Skip main navigation
Sold for $338,000
  • $338,000

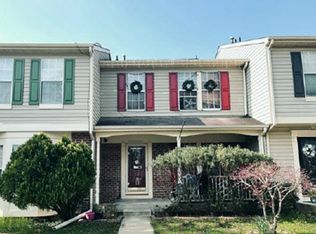
    5335 Hollowstone Cir, Baltimore, MD 21237

    3beds
    2,040sqft
    Townhouse
    Built in 1993
    2,600 Square Feet Lot
    $343,200 Zestimate®
    $166/sqft
    $2,878 Estimated rent

    Home value

    $343,200

    $312,000 - $378,000

    $2,878/mo

    Zestimate® history
    Loading
    Loading...

    Owner options

    List your home for rent

    $2,878/mo

    Rent Zestimate®

    Find your next renter with Zillow Rental Manager. Plus, with online applications, you can quickly screen prospective tenants – for free.

    Learn more

    $2,878/mo

    Rent Zestimate®

    Refinance and save

    $2,404/mo

    Est. payment

    Refinancing to a lower rate could help reduce your monthly payments and save thousands over the life of the loan.

    See today's rates

    $2,404/mo

    Est. payment

    Explore your selling options

    Work with a Zillow partner agent

    Leverage their expertise and Zillow's premium Showcase listings to get your home seen by more buyers.

    Get started

    List with your own agent

    Get your home in front of millions of buyers by listing it on Zillow.

    Learn how to do it

    Sell it yourself

    Take full control of how buyers see your home on Zillow by listing For Sale by Owner (FSBO).

    List your home

    What's special

    Finished basementFenced yardPrivate side entranceSpacious composite deckUpdated full hall bathroomGenerous cabinet spaceLvp flooring
    Welcome Home to this Beautiful 3 bedroom, 2 full, 1 half bath END OF GROUP townhome in the sought after community of Castle Stone at White Marsh!! This home is located across from the common area/community park and just minutes from White Marsh Mall and plenty of shopping, perfectly situated close to all major commuter routes!! Enter your new home through the private side entrance. The first floor will greet you with LVP flooring throughout the dining and large living room, You will enjoy cooking in your spacious kitchen with SS appliances and generous cabinet space. Powder room located off kitchen. Entertain and dine outdoors on your spacious composite deck off of the main level! Upstairs you’ll find an updated full hall bathroom and three spacious bedrooms, including the primary bedroom suite boasting its own updated bathroom, as well as 2 closets for all the space you will need! The lower level has a large family room great for movie night/game night, that features a walk out to your covered raised second deck and fenced yard. Additional space in your finished basement includes a separate laundry/storage room. Don’t miss your opportunity to make this your home, make your touring appointment today!!

    Zillow last checked:

    Listing updated:

    Listed by:

    JJ Legambi 410-905-0954,

    Corner House Realty

    Bought with:

    Jeannette Westcott, 34927

    Keller Williams Realty Centre

    Source: Bright MLS,MLS#: MDBC2127960MLS Logo

    Facts & features

    Interior

    Bedrooms & bathrooms
    • Bedrooms: 3
    • Bathrooms: 3
    • Full bathrooms: 2
    • 1/2 bathrooms: 1
    • Main level bathrooms: 1
    Primary bedroom
    • Features: Attached Bathroom, Flooring - Carpet
    • Level: Upper
    • Area: 221 Square Feet
    • Dimensions: 17 x 13
    Bedroom 2
    • Features: Flooring - Carpet
    • Level: Upper
    • Area: 100 Square Feet
    • Dimensions: 10 x 10
    Bedroom 3
    • Features: Flooring - Carpet
    • Level: Upper
    • Area: 110 Square Feet
    • Dimensions: 11 x 10
    Primary bathroom
    • Features: Bathroom - Tub Shower
    • Level: Upper
    Bathroom 2
    • Features: Bathroom - Tub Shower
    • Level: Upper
    • Area: 48 Square Feet
    • Dimensions: 8 x 6
    Dining room
    • Features: Flooring - Luxury Vinyl Plank, Living/Dining Room Combo
    • Level: Main
    • Area: 135 Square Feet
    • Dimensions: 15 x 9
    Half bath
    • Level: Main
    Kitchen
    • Features: Eat-in Kitchen, Kitchen - Gas Cooking, Flooring - Wood
    • Level: Main
    • Area: 144 Square Feet
    • Dimensions: 12 x 12
    Laundry
    • Level: Lower
    Living room
    • Features: Flooring - Luxury Vinyl Plank, Living/Dining Room Combo
    • Level: Main
    Recreation room
    • Features: Flooring - Carpet, Basement - Finished
    • Level: Lower
    • Area: 378 Square Feet
    • Dimensions: 21 x 18
    Heating
    • Heat Pump, Natural Gas
    Cooling
    • Central Air, Electric
    Appliances
    • Included: Gas Water Heater
    • Laundry: Lower Level, Laundry Room
    Features
    • Chair Railings, Crown Molding, Dining Area, Open Floorplan, Primary Bath(s), Bathroom - Tub Shower, Combination Dining/Living, Eat-in Kitchen, Kitchen - Table Space
    • Flooring: Carpet, Wood
    • Basement: Other
    • Has fireplace: No
    Interior area
    • Total structure area: 2,720
    • Total interior livable area: 2,040 sqft
    • Finished area above ground: 1,360
    • Finished area below ground: 680

    Property

    Parking
    • Parking features: On Street
    • Has uncovered spaces: Yes
    Accessibility
    • Accessibility features: None
    Features
    • Levels: Three
    • Stories: 3
    • Patio & porch: Deck, Porch
    • Pool features: None
    • Fencing: Back Yard
    Lot
    • Size: 2,600 sqft
    Details
    • Additional structures: Above Grade, Below Grade
    • Parcel number: 04142200010347
    • Zoning: RESIDENTAL
    • Special conditions: Standard

    Construction

    Type & style
    • Home type: Townhouse
    • Architectural style: Colonial
    • Property subtype: Townhouse
    Materials
    • Vinyl Siding, Combination
    • Foundation: Permanent
    Condition
    • New construction: No
    • Year built: 1993

    Utilities & green energy

    • Sewer: Public Sewer
    • Water: Public

    Community & neighborhood

    Location
    • Region: Baltimore
    • Subdivision: Castle Stone At White Marsh

    HOA & financial

    HOA
    • Has HOA: Yes
    • HOA fee: $300 annually

    Other

    Other facts
    • Listing agreement: Exclusive Right To Sell
    • Listing terms: Cash,Conventional,FHA,VA Loan
    • Ownership: Fee Simple

    Price history

    DateEventPrice
    8/19/2025Listing removed$2,650$1/sqft
    Source: Zillow Rentals Report a problem
    8/12/2025Price change$2,650-3.6%$1/sqft
    Source: Zillow Rentals Report a problem
    7/21/2025Listed for rent$2,750$1/sqft
    Source: Zillow Rentals Report a problem
    6/26/2025Sold$338,000-0.3%$166/sqft
    Source: Bright MLS #MDBC2127960 Report a problem
    5/20/2025Pending sale$339,000$166/sqft
    Source: Bright MLS #MDBC2127960 Report a problem
    5/14/2025Listed for sale$339,000-1.7%$166/sqft
    Source: Bright MLS #MDBC2127960 Report a problem
    11/14/2024Listing removed$345,000$169/sqft
    Source: Bright MLS #MDBC2108246 Report a problem
    10/9/2024Listed for sale$345,000+31.2%$169/sqft
    Source: Bright MLS #MDBC2108246 Report a problem
    10/3/2007Sold$262,900+34.2%$129/sqft
    Source: Public Record Report a problem
    12/20/2004Sold$195,900+70.8%$96/sqft
    Source: Public Record Report a problem
    5/23/1994Sold$114,700$56/sqft
    Source: Public Record Report a problem

    Public tax history

    YearProperty taxesTax assessment
    2025$3,470 +27.8%$240,133 +7.2%
    2024$2,716 +7.7%$224,067 +7.7%
    2023$2,521 +1.5%$208,000
    2022$2,483 +1.6%$208,000 +3.1%
    2021$2,445 +1.6%$201,733 +1.6%
    2020$2,407 +4.2%$198,600
    2019$2,310 +4.4%$198,600 +8.8%
    2018$2,212 +4.6%$182,533 +4.6%
    2017$2,115 -25.9%$174,500 +0.6%
    2016$2,854 $173,500 +0.6%
    2015$2,854 $172,500 +0.6%
    2014$2,854 $171,500
    2013-- $171,500
    2012-- $171,500 -17.3%
    2011-- $207,400 +0.2%
    2010-- $206,920 +0.3%
    2009-- $206,360 +0.3%
    2008-- $205,800 +13.4%
    2007-- $181,546 +15.4%
    2006-- $157,293 +18.2%
    2005-- $133,040 +6.2%
    2004-- $125,290 +6.6%
    2003-- $117,540 +7.1%
    2002-- $109,790 +0.1%
    2001-- $109,646

    Find assessor info on the county website

    Neighborhood: 21237

    Nearby schools

    GreatSchools rating
    Schools provided by the listing agent
    • Elementary: Rossville
    • Middle: Nottingham
    • High: Overlea High & Academy Of Finance
    • District: Baltimore County Public Schools

    Source: Bright MLS. This data may not be complete. We recommend contacting the local school district to confirm school assignments for this home.

    Get a cash offer in 3 minutes
    Find out how much your home could sell for in as little as 3 minutes with a no-obligation cash offer.
    Estimated market value
    $343,200
    Get a cash offer in 3 minutes
    Find out how much your home could sell for in as little as 3 minutes with a no-obligation cash offer.
    Estimated market value
    $343,200