What an incredible lake view from this second-floor MOSTLY FURNISHED townhome with sought-after southern exposure. Plenty of natural light adorns this spacious unit with its high clerestory windows and end unit windows making this condo live more like a single-family home. The eat-in kitchen has a closet pantry, updated stainless appliances and handsome granite tops. The dining area/living room with high vaulted ceilings steps out to the large, screened lanai with stunning views of a huge county lake, Lake Clark. All of the bathrooms were updated with new toilets, vanities, flooring, and showers/baths. The primary bedroom features walls of floor-to-ceiling windows and lovely lake views. Walk upstairs to the oversized third bedroom with its own primary-type bathroom and huge walk-in closet. Additional upgrades/features include flat-texture ceilings; vaulted or cathedral ceilings in the kitchen, living room, 2nd bedroom and primary bedrooms; living room clerestory windows; newer carpet/tile; all updated interior doors; some newer lighting; inside laundry; and two outside storage closets. Enjoy fishing and sunsets from the community dock as well as the heated lakefront community swimming pool. Lake Arrowhead has an incredibly central location near to shopping/grocery, quick access to I-75, and only about 5.5 minutes to Siesta Key! Red Bug Slough County Park is a 72-acre passive park with trails, playground, and picturesque lakes that borders the northern edge of this condo complex. One-car carport is included! Enjoy this spacious townhome and relaxing water views!
Sold for $342,000
$342,000
5335 LAKE ARROWHEAD TRAIL #9A, SARASOTA, FL 34231
3beds
1,778sqft
Townhouse
Built in 1981
-- sqft lot
$334,300 Zestimate®
$192/sqft
$2,441 Estimated rent
Home value
$334,300
$308,000 - $364,000
$2,441/mo
Zestimate® history
Owner options
List your home for rent
$2,441/mo
Rent Zestimate®
Find your next renter with Zillow Rental Manager. Plus, with online applications, you can quickly screen prospective tenants – for free.
$2,441/mo
Rent Zestimate®
Refinance and save
$2,688/mo
Est. payment
Refinancing to a lower rate could help reduce your monthly payments and save thousands over the life of the loan.
$2,688/mo
Est. payment
Explore your selling options
Work with a Zillow partner agent
Leverage their expertise and Zillow's premium Showcase listings to get your home seen by more buyers.
Get startedList with your own agent
Get your home in front of millions of buyers by listing it on Zillow.
Learn how to do itSell it yourself
Take full control of how buyers see your home on Zillow by listing For Sale by Owner (FSBO).
List your homeWhat's special
Zillow last checked:
Listing updated:
Listed by:
Joe Cleary 941-650-8485,
RE/MAX ALLIANCE GROUP 941-954-5454
Bought with:
Miranda Oswald, 0394665
KELLER WILLIAMS ON THE WATER
Paige Morgan, 3420348
KELLER WILLIAMS ON THE WATER
Source: Stellar MLS,MLS#: A4601000 Originating MLS: Sarasota - Manatee
Originating MLS: Sarasota - Manatee
Facts & features
Interior
Bedrooms & bathrooms
- Bedrooms: 3
- Bathrooms: 3
- Full bathrooms: 3
Rooms
- Room types: Utility Room, Loft, Storage Rooms
Primary bedroom
- Features: Ceiling Fan(s), Walk-In Closet(s)
- Level: First
- Dimensions: 16x16
Bedroom 2
- Features: Ceiling Fan(s), Built-in Closet
- Level: First
- Dimensions: 13x16
Bedroom 3
- Features: Ceiling Fan(s), Walk-In Closet(s)
- Level: Second
- Dimensions: 16x16
Balcony porch lanai
- Features: Ceiling Fan(s)
- Level: First
- Dimensions: 9x15
Dining room
- Level: First
- Dimensions: 9x13
Kitchen
- Features: Breakfast Bar, Pantry, Granite Counters, Stone Counters
- Level: First
- Dimensions: 13x11
Living room
- Features: Ceiling Fan(s)
- Level: First
- Dimensions: 17x12
Heating
- Central, Electric
Cooling
- Central Air, Humidity Control
Appliances
- Included: Dishwasher, Dryer, Electric Water Heater, Microwave, Range, Refrigerator, Washer
- Laundry: Inside, Laundry Closet
Features
- Cathedral Ceiling(s), Ceiling Fan(s), Eating Space In Kitchen, High Ceilings, Living Room/Dining Room Combo, Primary Bedroom Main Floor, Solid Wood Cabinets, Split Bedroom, Stone Counters, Thermostat, Vaulted Ceiling(s), Walk-In Closet(s)
- Flooring: Carpet, Ceramic Tile
- Doors: Sliding Doors
- Windows: Blinds, Tinted Windows, Window Treatments
- Has fireplace: No
- Furnished: Yes
- Common walls with other units/homes: End Unit
Interior area
- Total structure area: 2,031
- Total interior livable area: 1,778 sqft
Property
Parking
- Total spaces: 1
- Parking features: Guest
- Carport spaces: 1
Features
- Levels: Two
- Stories: 2
- Patio & porch: Rear Porch, Screened
- Exterior features: Irrigation System, Lighting, Rain Gutters, Storage
- Has view: Yes
- View description: Water, Lake
- Has water view: Yes
- Water view: Water,Lake
- Waterfront features: Waterfront, Lake Privileges, Boats - None Allowed
Lot
- Residential vegetation: Mature Landscaping, Trees/Landscaped
Details
- Parcel number: 0088011018
- Zoning: RMF2
- Special conditions: None
Construction
Type & style
- Home type: Townhouse
- Architectural style: Coastal,Contemporary
- Property subtype: Townhouse
Materials
- HardiPlank Type, Wood Frame
- Foundation: Slab, Raised
- Roof: Shingle
Condition
- New construction: No
- Year built: 1981
Utilities & green energy
- Sewer: Public Sewer
- Water: Public
- Utilities for property: BB/HS Internet Available, Cable Connected, Electricity Connected, Fire Hydrant, Public, Sewer Connected, Street Lights, Underground Utilities, Water Connected
Community & HOA
Community
- Features: Fishing, Waterfront, Association Recreation - Owned, Buyer Approval Required, Clubhouse, Community Mailbox, Deed Restrictions, No Truck/RV/Motorcycle Parking, Pool
- Pet fee: $0 monthly
- Subdivision: LAKE ARROWHEAD
HOA
- Has HOA: No
- Amenities included: Cable TV, Clubhouse, Maintenance, Pool, Recreation Facilities, Storage, Vehicle Restrictions
- Services included: Cable TV, Common Area Taxes, Community Pool, Reserve Fund, Fidelity Bond, Insurance, Maintenance Structure, Maintenance Grounds, Manager, Pest Control, Pool Maintenance, Private Road, Recreational Facilities
- HOA fee: $496 monthly
- HOA name: Sunvast Properties/James Ro
- HOA phone: 941-378-0260
Location
- Region: Sarasota
Financial & listing details
- Price per square foot: $192/sqft
- Tax assessed value: $295,800
- Annual tax amount: $3,589
- Date on market: 2/24/2024
- Cumulative days on market: 110 days
- Listing terms: Cash,Conventional
- Ownership: Condominium
- Total actual rent: 0
- Electric utility on property: Yes
- Road surface type: Asphalt
Price history
| Date | Event | Price |
|---|---|---|
| 8/5/2024 | Sold | $342,000-5%$192/sqft |
Source:  Stellar MLS #A4601000 Report a problem Stellar MLS #A4601000 Report a problem | ||
| 6/13/2024 | Pending sale | $359,900$202/sqft |
Source: Stellar MLS #A4601000 Report a problem | ||
| 6/5/2024 | Price change | $359,900-4%$202/sqft |
Source: Stellar MLS #A4601000 Report a problem | ||
| 2/24/2024 | Listed for sale | $375,000$211/sqft |
Source: Stellar MLS #A4601000 Report a problem | ||
Public tax history
| Year | Property taxes | Tax assessment |
|---|---|---|
| 2025 | $3,716 +0.1% | $295,800 +21.1% |
| 2024 | $3,714 +3.5% | $244,239 +10% |
| 2023 | $3,589 +6.1% | $222,035 +10% |
| 2022 | $3,384 +23.6% | $201,850 +10% |
| 2021 | $2,738 +2.4% | $183,500 +4.5% |
| 2020 | $2,673 +0.7% | $175,600 -1% |
| 2019 | $2,655 | $177,400 +5.8% |
| 2018 | $2,655 +5.6% | $167,600 +1% |
| 2017 | $2,514 -3.9% | $166,000 -10% |
| 2016 | $2,616 | $184,500 +13.5% |
| 2015 | $2,616 | $162,500 +32.5% |
| 2014 | $2,616 +23.4% | $122,600 |
| 2013 | $2,120 +1.6% | $122,600 +1% |
| 2012 | $2,087 +6% | $121,400 +5.9% |
| 2011 | $1,969 -15.2% | $114,600 -16% |
| 2010 | $2,323 -11.2% | $136,400 -8.8% |
| 2009 | $2,615 | $149,500 -11.3% |
| 2008 | $2,615 -13.9% | $168,500 -16.1% |
| 2007 | $3,038 | $200,900 -8.2% |
| 2006 | -- | $218,800 +21.5% |
| 2005 | -- | $180,068 +18.1% |
| 2004 | $2,720 +4.5% | $152,433 +9% |
| 2003 | $2,604 +4.7% | $139,847 +9% |
| 2002 | $2,488 +11.8% | $128,300 +8% |
| 2001 | $2,226 +3.2% | $118,796 +3% |
| 2000 | $2,157 | $115,336 |
Find assessor info on the county website
Neighborhood: Gulf Gate Estates
Nearby homes
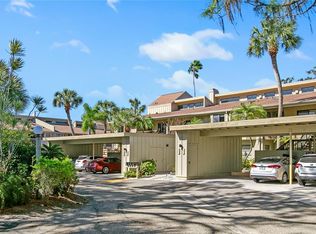
- $380,0003 bd3 ba1.7k sqft5332 Lake Arrowhead Trl, Sarasota, FL 34231Sold
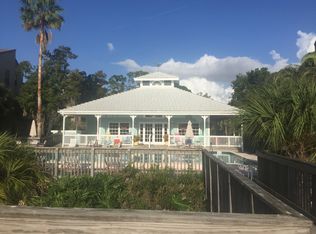
- $320,0002 bd2 ba1.1k sqft5349 Lake Arrowhead Trl, Sarasota, FL 34231Sold

- $364,9003 bd3 ba1.8k sqft5369 Lake Arrowhead Trl #17A, Sarasota, FL 34231For Sale

- $243,2002 bd2 ba1.3k sqft5393 Lake Arrowhead Trl, Sarasota, FL 34231Off Market
- $260,0002 bd2 ba1.2k sqft5395 Lake Arrowhead Trl #24-6, Sarasota, FL 34231Sold
- $322,6243 bd3 ba1.7k sqft5218 Lake Arrowhead Trl #28A-7, Sarasota, FL 34231Sold
- $278,0002 bd2 ba1.3k sqft5234 Lake Arrowhead Trl #30, Sarasota, FL 34231Sold
- $256,9002 bd2 ba1.3k sqft5236 Lake Arrowhead Trl, Sarasota, FL 34231Off Market
Nearby schools
GreatSchools rating
- 5/10Gulf Gate Elementary SchoolGrades: PK-5Distance: 1.1 mi
- 6/10Brookside Middle SchoolGrades: 6-8Distance: 2.4 mi
- 7/10Riverview High SchoolGrades: PK,9-12Distance: 1.4 mi
Schools provided by the listing agent
- Elementary: Gulf Gate Elementary
- Middle: Brookside Middle
- High: Riverview High
Source: Stellar MLS. This data may not be complete. We recommend contacting the local school district to confirm school assignments for this home.
Get a cash offer in 3 minutes
Find out how much your home could sell for in as little as 3 minutes with a no-obligation cash offer.
Estimated market value
$334,300
Get a cash offer in 3 minutes
Find out how much your home could sell for in as little as 3 minutes with a no-obligation cash offer.
Estimated market value
$334,300
- Florida
- Sarasota County
- Sarasota
- 34231
- Gulf Gate Estates
- 5335 LAKE ARROWHEAD TRAIL Unit 9A
Nearby cities
Nearby neighborhoods
Nearby zip codes
Other Sarasota Topics
