Perfect starter home, ideally located, and with no major improvements needed as just about everything has been updated. Main level features include improved flooring including a mix of oak hardwood and LVP (2020), a proper foyer with limited visitor views and convenient entry closet, living room that can easily flex as a dining room or home office, fully equipped mud/laundry room, spacious family room ideal for that large entertainment system plus sectional sofa, and a stunning custom kitchen to top it off. The gourmet kitchen was completely remodeled in 2015 and includes granite tops, stainless steel appliances, and gorgeous wood cabinetry featuring soft-close doors/drawers, two pantry cabinets, two lazy susan cabinets, pull-out spice rack, and convenient hidden refuse/recycling. Moving up, you'll admire the oak staircase with landing, wood flooring throughout, three bedrooms including a large primary with walk-in closet, and a completely remodeled shared bath (2017) featuring ceramic flooring, elevated vanity with granite top, framed mirror, and a sizable soaker/shower with full ceramic surround. The basement was finished in 2019, features a spacious recreation room ideal for that much needed secondary "hangout area" and includes enough space to also accommodate a bonus secondary office or gaming area. And let's not forget the additional, much needed, large storage room perfect for your seasonal and longterm items. Outside you'll discover a fully fenced yard (2019), patio, and an inviting hot tub, all for your personal relaxation and enjoyment. Other improvements include all new attic insulation (2023), roof/gutters/downspouts (2015), thermal windows (2017), HVAC (2020), backup sump pump system (2020), and all new interior paint (2024). Featuring Huntley's acclaimed D158 schools, a favorited neighborhood park with playground, sport courts, walking path, and an overall superb location with just a short 10-minute ride to the popular Randall Road shopping corridor, this is a terrific offering you don't want to miss!
Closed
$380,000
5335 Lansbury Cir, Lake In The Hills, IL 60156
3beds
1,643sqft
Single Family Residence
Built in 1996
5,488 Square Feet Lot
$388,800 Zestimate®
$231/sqft
$2,450 Estimated rent
Home value
$388,800
$358,000 - $424,000
$2,450/mo
Zestimate® history
Owner options
List your home for rent
$2,450/mo
Rent Zestimate®
Find your next renter with Zillow Rental Manager. Plus, with online applications, you can quickly screen prospective tenants – for free.
$2,450/mo
Rent Zestimate®
Refinance and save
$2,781/mo
Est. payment
Refinancing to a lower rate could help reduce your monthly payments and save thousands over the life of the loan.
$2,781/mo
Est. payment
Explore your selling options
Work with a Zillow partner agent
Leverage their expertise and Zillow's premium Showcase listings to get your home seen by more buyers.
Get startedList with your own agent
Get your home in front of millions of buyers by listing it on Zillow.
Learn how to do itSell it yourself
Take full control of how buyers see your home on Zillow by listing For Sale by Owner (FSBO).
List your homeWhat's special
Inviting hot tubTwo pantry cabinetsStunning custom kitchenOak staircase with landingWood flooring throughoutStainless steel appliancesGranite tops
Zillow last checked:
Listing updated:
Listed by:
Troy Stukowski 815-245-4882,
@properties Christie's International Real Estate
Bought with:
Jim Starwalt, ABR,CRS,CSC,GRI
Better Homes and Garden Real Estate Star Homes
Source: MRED as distributed by MLS GRID,MLS#: 12547569
Facts & features
Interior
Bedrooms & bathrooms
- Bedrooms: 3
- Bathrooms: 2
- Full bathrooms: 1
- 1/2 bathrooms: 1
Rooms
- Room types: Breakfast Room, Recreation Room, Storage
Primary bedroom
- Features: Flooring (Wood Laminate), Window Treatments (All)
- Level: Second
- Area: 182 Square Feet
- Dimensions: 13X14
Bedroom 2
- Features: Flooring (Wood Laminate), Window Treatments (All)
- Level: Second
- Area: 99 Square Feet
- Dimensions: 9X11
Bedroom 3
- Features: Flooring (Wood Laminate), Window Treatments (All)
- Level: Second
- Area: 90 Square Feet
- Dimensions: 9X10
Breakfast room
- Features: Flooring (Luxury Vinyl), Window Treatments (All)
- Level: Main
- Area: 104 Square Feet
- Dimensions: 8X13
Family room
- Features: Flooring (Hardwood), Window Treatments (All)
- Level: Main
- Area: 216 Square Feet
- Dimensions: 12X18
Kitchen
- Features: Kitchen (Granite Counters, Updated Kitchen), Flooring (Luxury Vinyl), Window Treatments (All)
- Level: Main
- Area: 143 Square Feet
- Dimensions: 11X13
Laundry
- Features: Flooring (Vinyl)
- Level: Main
- Area: 40 Square Feet
- Dimensions: 5X8
Living room
- Features: Flooring (Hardwood), Window Treatments (All)
- Level: Main
- Area: 182 Square Feet
- Dimensions: 13X14
Recreation room
- Features: Flooring (Carpet), Window Treatments (All)
- Level: Basement
- Area: 522 Square Feet
- Dimensions: 29X18
Storage
- Features: Flooring (Other)
- Level: Basement
- Area: 252 Square Feet
- Dimensions: 18X14
Heating
- Natural Gas, Forced Air
Cooling
- Central Air
Appliances
- Included: Range, Microwave, Dishwasher, Refrigerator, Washer, Dryer, Stainless Steel Appliance(s), Other, Humidifier
- Laundry: Main Level, Gas Dryer Hookup
Features
- Walk-In Closet(s), Granite Counters
- Basement: Partially Finished,Storage Space,Full
- Attic: Full
Interior area
- Total structure area: 2,519
- Total interior livable area: 1,643 sqft
- Finished area below ground: 638
Property
Parking
- Total spaces: 2
- Parking features: Asphalt, Garage Door Opener, Yes, Garage Owned, Attached, Garage
- Attached garage spaces: 2
- Has uncovered spaces: Yes
Accessibility
- Accessibility features: No Disability Access
Features
- Stories: 2
- Patio & porch: Patio
- Has spa: Yes
- Spa features: Outdoor Hot Tub
- Fencing: Fenced
Lot
- Size: 5,488 Square Feet
- Dimensions: 56x93x77x74
- Features: Corner Lot
Details
- Additional structures: None
- Parcel number: 1826329078
- Special conditions: None
- Other equipment: Ceiling Fan(s), Sump Pump, Backup Sump Pump;
Construction
Type & style
- Home type: SingleFamily
- Architectural style: Traditional
- Property subtype: Single Family Residence
Materials
- Vinyl Siding
- Foundation: Concrete Perimeter
- Roof: Asphalt
Condition
- New construction: No
- Year built: 1996
Details
- Builder model: Glory
Utilities & green energy
- Electric: Circuit Breakers, 200+ Amp Service
- Sewer: Public Sewer
- Water: Public
Community & HOA
Community
- Features: Park, Tennis Court(s), Lake, Curbs, Sidewalks, Street Lights, Street Paved
- Security: Carbon Monoxide Detector(s)
- Subdivision: Bellchase
HOA
- Services included: None
Location
- Region: Lake In The Hills
Financial & listing details
- Price per square foot: $231/sqft
- Tax assessed value: $301,746
- Annual tax amount: $6,833
- Date on market: 1/21/2026
- Listing terms: Conventional
- Ownership: Fee Simple
Price history
| Date | Event | Price |
|---|---|---|
| 2/20/2026 | Sold | $380,000+0.3%$231/sqft |
Source:  MRED as distributed by MLS GRID #12547569 Report a problem MRED as distributed by MLS GRID #12547569 Report a problem | ||
| 2/18/2026 | Pending sale | $379,000$231/sqft |
Source: MRED as distributed by MLS GRID #12547569 Report a problem | ||
| 1/25/2026 | Contingent | $379,000$231/sqft |
Source: MRED as distributed by MLS GRID #12547569 Report a problem | ||
| 1/21/2026 | Listed for sale | $379,000+156.9%$231/sqft |
Source: MRED as distributed by MLS GRID #12547569 Report a problem | ||
| 11/4/1996 | Sold | $147,500$90/sqft |
Source: Public Record Report a problem | ||
Public tax history
| Year | Property taxes | Tax assessment |
|---|---|---|
| 2024 | $6,833 +2.9% | $100,582 +11.3% |
| 2023 | $6,640 +3.8% | $90,354 +9.8% |
| 2022 | $6,399 +3.3% | $82,275 +6.2% |
| 2021 | $6,197 +1.4% | $77,486 +2.7% |
| 2020 | $6,111 | $75,419 +2.6% |
| 2019 | -- | $73,493 +10.6% |
| 2018 | $5,503 +2.1% | $66,454 +6.1% |
| 2017 | $5,389 -0.7% | $62,627 +5.2% |
| 2016 | $5,430 | $59,542 +15.3% |
| 2013 | $5,430 | $51,629 -11.8% |
| 2011 | -- | $58,524 +5.3% |
| 2010 | -- | $55,573 -19.6% |
| 2009 | -- | $69,079 |
| 2008 | -- | $69,079 +11% |
| 2006 | -- | $62,243 +4.8% |
| 2005 | $4,162 +1.6% | $59,376 +4.6% |
| 2004 | $4,096 +13.1% | $56,738 +9.4% |
| 2003 | $3,623 +3.1% | $51,876 +5.6% |
| 2002 | $3,514 +2.7% | $49,107 +3.7% |
| 2001 | $3,422 +5.5% | $47,360 +3.6% |
| 2000 | $3,243 | $45,695 |
Find assessor info on the county website
Neighborhood: 60156
Nearby homes
- $373,800-- bd-- ba1.6k sqft5337 Lansbury Cir, Lake In The Hills, IL 60156Off Market
- $362,700-- bd-- ba1.5k sqft321 Bridlewood Cir, Lake In The Hills, IL 60156Off Market
- $360,3003 bd2 ba1.4k sqft311 Bridlewood Cir, Lake In The Hills, IL 60156Off Market
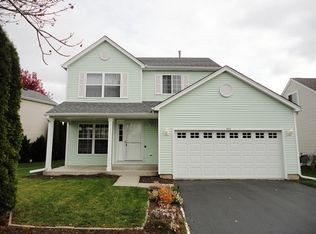
- $343,700-- bd-- ba1.2k sqft5339 Lansbury Cir, Lake In The Hills, IL 60156Off Market
- $383,3004 bd2 ba1.6k sqft301 Bridlewood Cir, Lake In The Hills, IL 60156Off Market
- $99-- bd-- ba-- sqft5341 Lansbury Cir, Lake In The Hills, IL 60156Off Market
- $408,800-- bd-- ba-- sqft5341 Lansbury Cir, Lake In The Hills, IL 60156Off Market
- $371,000-- bd-- ba1.4k sqft5392 Lansbury Cir, Lake In The Hills, IL 60156Off Market
Nearby schools
GreatSchools rating
- 9/10Conley Elementary SchoolGrades: 3-5Distance: 1 mi
- 7/10Heineman Middle SchoolGrades: 6-8Distance: 0.9 mi
- 8/10Huntley High SchoolGrades: 9-12Distance: 4 mi
Schools provided by the listing agent
- Elementary: Conley Elementary School
- Middle: Heineman Middle School
- High: Huntley High School
- District: 158
Source: MRED as distributed by MLS GRID. This data may not be complete. We recommend contacting the local school district to confirm school assignments for this home.
Get a cash offer in 3 minutes
Find out how much your home could sell for in as little as 3 minutes with a no-obligation cash offer.
Estimated market value
$388,800
Get a cash offer in 3 minutes
Find out how much your home could sell for in as little as 3 minutes with a no-obligation cash offer.
Estimated market value
$388,800
- Illinois
- McHenry County
- Lake in the Hills
- 60156
- 5335 Lansbury Cir
Nearby cities
Nearby zip codes
Other Lake in the Hills Topics
- Apartments for Rent in 60156
- Houses for Sale in 60156
- Houses for Rent in 60156
- 60156 Real Estate
- Lake in the Hills Condos
- Houses for Sale in Lake in the Hills
- Newest Listings in Lake in the Hills
- Lake in the Hills Home Values
- Lake in the Hills Real Estate Agents
- Lake in the Hills Refinance
- Lake in the Hills Mortgage Rates
