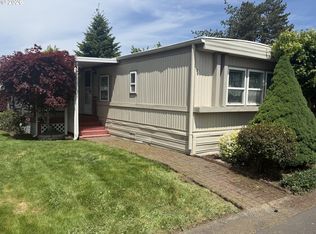
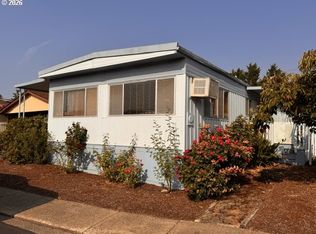
Welcome to Santiago Estate at 53rd & Main Street in Thurston/Springfield. Well kept, clean 1978 Barrington double-wide manufactured home with 2 bedrooms and 2 full bathrooms situated on a nice corner culdesac lot. Spacious living room features updated gray LVP flooring. Dining room with built-in cabinets. Light and bright kitchen has a breakfast bar. Laundry washer and dryer included! Primary suite is large with walk-in closet and attached bathroom. Newer walk-in shower! 5 year old roof. Vinyl dual pane windows. New ramp in carport. Room to park 3 cars deep. 2 storage sheds with electricity. Backyard and side yard are fenced. Room for garden. Low-maintenance brick paver front yard. Enclosed, covered front deck. A/C mini split in primary and living room. Overflow visitor parking. This lovely park is a 55+ community with a clubhouse, swimming pool, jacuzzi hot tub, and fitness room. Pet friendly. Close to shopping and bus line.
Pending
$49,900
5335 Main St Space 250, Springfield, OR 97478
2beds
1,152sqft
Residential, Manufactured Home
Built in 1978
-- sqft lot
$-- Zestimate®
$43/sqft
$-- HOA
What's special
New ramp in carportRoom for gardenUpdated gray lvp flooringWalk-in closetCorner culdesac lotNewer walk-in showerEnclosed covered front deck
- 25 days |
- 105 |
- 9 |
Zillow last checked:
Listing updated:
Listed by:
D'arcy Martin DARCYMARTINREALTOR@GMAIL.COM,
Martin & Co Realty
Source: RMLS (OR),MLS#: 235340475
Facts & features
Interior
Bedrooms & bathrooms
- Bedrooms: 2
- Bathrooms: 2
- Full bathrooms: 2
- Main level bathrooms: 2
Rooms
- Room types: Bedroom 2, Dining Room, Family Room, Kitchen, Living Room, Primary Bedroom
Primary bedroom
- Features: Bathroom, Walkin Closet, Walkin Shower
- Level: Main
- Area: 196
- Dimensions: 14 x 14
Bedroom 2
- Level: Main
- Area: 99
- Dimensions: 11 x 9
Dining room
- Features: Builtin Features
- Level: Main
- Area: 81
- Dimensions: 9 x 9
Kitchen
- Features: Builtin Range, Dishwasher, Eat Bar, Builtin Oven
- Level: Main
- Area: 132
- Width: 11
Living room
- Level: Main
- Area: 252
- Dimensions: 21 x 12
Heating
- Mini Split
Cooling
- Has cooling: Yes
Appliances
- Included: Built In Oven, Built-In Range, Dishwasher, Washer/Dryer
Features
- Built-in Features, Eat Bar, Bathroom, Walk-In Closet(s), Walkin Shower
- Flooring: Luxury Vinyl Plank
- Windows: Double Pane Windows, Vinyl Frames
- Basement: Crawl Space
Interior area
- Total structure area: 1,152
- Total interior livable area: 1,152 sqft
Property
Parking
- Parking features: Carport, Driveway, Attached
- Has attached garage: Yes
- Has carport: Yes
- Has uncovered spaces: Yes
Accessibility
- Accessibility features: Accessible Approachwith Ramp, Accessible Full Bath, Main Floor Bedroom Bath, Walkin Shower, Accessibility, Handicap Access
Features
- Levels: One
- Stories: 1
- Patio & porch: Covered Deck
- Exterior features: Yard
- Spa features: Association
- Fencing: Fenced
Lot
- Features: Corner Lot, Cul-De-Sac, Level, SqFt 0K to 2999
Details
- Additional structures: ToolShed
- Parcel number: 4098941
- On leased land: Yes
- Lease amount: $1,049
- Land lease expiration date: 1816992000000
Construction
Type & style
- Home type: MobileManufactured
- Property subtype: Residential, Manufactured Home
Materials
- Metal Siding
- Foundation: Concrete Perimeter
- Roof: Composition,Shingle
Condition
- Resale
- New construction: No
- Year built: 1978
Utilities & green energy
- Sewer: Public Sewer
- Water: Public
Community & HOA
HOA
- Has HOA: No
- Amenities included: Commons, Management, Meeting Room, Party Room, Pool, Recreation Facilities, Spa Hot Tub, Weight Room
Location
- Region: Springfield
Financial & listing details
- Price per square foot: $43/sqft
- Tax assessed value: $17,150
- Annual tax amount: $543
- Date on market: 7/28/2026
- Cumulative days on market: 25 days
- Listing terms: Cash,Conventional
- Road surface type: Paved
Estimated market value
Not available
Estimated sales range
Not available
Not available
Price history
| Date | Event | Price |
|---|---|---|
| 7/30/2026 | Pending sale | $49,900$43/sqft |
Source:  RMLS (OR) #235340475 Report a problem RMLS (OR) #235340475 Report a problem | ||
| 7/28/2026 | Listed for sale | $49,900-24.3%$43/sqft |
Source: RMLS (OR) #235340475 Report a problem | ||
| 7/20/2024 | Listing removed | -- |
Source: Owner Report a problem | ||
| 4/21/2024 | Listed for sale | $65,900$57/sqft |
Source: Owner Report a problem | ||
Public tax history
| Year | Property taxes | Tax assessment |
|---|---|---|
| 2018 | $364 | $17,150 |
| 2017 | $364 +23.6% | $17,150 +10.1% |
| 2016 | $295 +4815.2% | $15,576 +0.6% |
| 2015 | $6 | $15,487 -2.7% |
| 2014 | $6 | $15,921 +21.1% |
| 2013 | $6 | $13,144 +0.5% |
| 2012 | $6 | $13,085 +0.6% |
| 2011 | -- | $13,006 -3.2% |
| 2010 | -- | $13,440 |
Find assessor info on the county website
Monthly payment
Climate risks
Neighborhood: 97478
Nearby schools
GreatSchools rating
- 3/10Mt Vernon Elementary SchoolGrades: K-5Distance: 1.5 mi
- 6/10Agnes Stewart Middle SchoolGrades: 6-8Distance: 2.3 mi
- 5/10Thurston High SchoolGrades: 9-12Distance: 0.7 mi
Schools provided by the listing agent
- Elementary: Mt Vernon
- Middle: Agnes Stewart
- High: Thurston
Source: RMLS (OR). This data may not be complete. We recommend contacting the local school district to confirm school assignments for this home.
- $29,0002 bd2 ba980 sqft5335 Main St SPACE 10, Springfield, OR 97478Sold
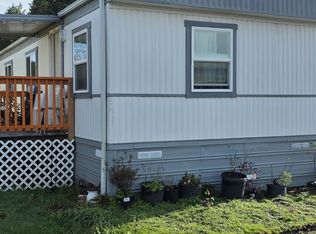
- $25,0002 bd1 ba728 sqft5335 Main St SPACE 154, Springfield, OR 97478For Sale
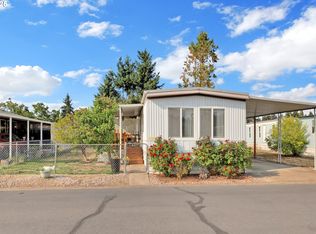
- $27,6502 bd1 ba896 sqft5335 Main St SPACE 229, Springfield, OR 97478Sold
- $50,0003 bd2 ba1.4k sqft5335 Main St SPACE 208, Springfield, OR 97478Sold

- $57,0002 bd2 ba1.2k sqft5335 Main St SPACE 197, Springfield, OR 97478Sold
- $31,5002 bd2 ba980 sqft5335 Main St SPACE 10, Springfield, OR 97478For Sale
- $24,0002 bd1 ba784 sqft5335 Main St SPACE 184, Springfield, OR 97478For Sale
- $48,0002 bd2 ba1.6k sqft5335 Main St SPACE 1, Springfield, OR 97478Sold
Similar homes
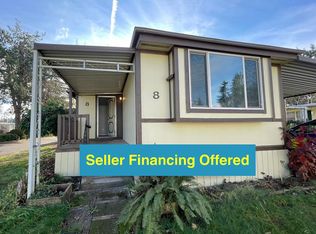
- $45,0002 bd2 ba960 sqft5335 Main St Space 8, Springfield, OR 97478For Sale By Owner
- $37,5002 bd2 ba924 sqft1125 58th St Space 96, Springfield, OR 97478Active

 MLS ID #308633280, Shawn Mogenson, United Real Estate Properties. RMLS (OR)
 - $49,0002 bd2 ba1.2k sqft2150 Laura St Space 119, Springfield, OR 97477Active
 MLS ID #699284675, Kit Sixel, Sixel Real Estate. RMLS (OR)
 - $35,0002 bd2 ba1k sqft658 S 57th St Space 83, Springfield, OR 97478Active
 MLS ID #192252953, Laura Winner, Hybrid Real Estate. RMLS (OR)
 - $42,9002 bd2 ba980 sqft2150 Laura St Space 39, Springfield, OR 97477For SaleMLS ID #11528329, Eric Zechenelly, Willamette Homes. NY State MLS
- $29,0002 bd1 ba868 sqft205 S 54th St Space 8, Springfield, OR 97478ActiveMLS ID #296231202, Jeremy Parmenter, TLC Realty. RMLS (OR)
- $39,0002 bd1 ba845 sqft1625 Henderson Ave Space E6, Eugene, OR 97403ActiveMLS ID #346008048, RaeAnne Chamberlin, Harcourts West Real Estate. RMLS (OR)
- $25,0002 bd1 ba728 sqft5335 Main St Space 154, Springfield, OR 97478ActiveMLS ID #332954018, Hector Honorato, Valley Real Estate. RMLS (OR)
- $49,5002 bd1 ba854 sqft1475 Green Acres Rd Space 142, Eugene, OR 97408ActiveMLS ID #607747293, Tamara Angier, Keller Williams Realty Eugene and Springfield. RMLS (OR)
- $39,9992 bd1 ba840 sqft2150 Laura St Space 57, Springfield, OR 97477For Sale
 MLS ID #833951, ELLEN WRIGHT, Heart & Soul Realty. WVMLS
 - $63,0002 bd2 ba924 sqft2150 Laura St Space 111, Springfield, OR 97477ActiveMLS ID #396382350, Jennifer Kyser, The Agency Lake Oswego. RMLS (OR)
- $33,9002 bd1 ba720 sqft2145 31st St Space 35, Springfield, OR 97477ActiveMLS ID #165358629, Adrian Gonsalez, Keller Williams Realty Eugene and Springfield. RMLS (OR)
- $54,9002 bd1 ba950 sqft3950 Coburg Rd Space 47, Eugene, OR 97408For Sale By Owner
- $49,0002 bd2 ba784 sqft1475 Green Acres Rd Space 148, Eugene, OR 97408ActiveMLS ID #666119299, Nick Nelson, Keller Williams Realty Eugene and Springfield. RMLS (OR)
- $34,9002 bd2 ba924 sqft1475 Green Acres Rd Space 47, Eugene, OR 97408For Sale By Owner
- $39,0002 bd2 ba1.5k sqft1800 Lakewood Ct Space 70, Eugene, OR 97402ActiveMLS ID #129913479, Karen Fine, Hybrid Real Estate. RMLS (OR)
- $25,0002 bd2 ba1.3k sqft1800 Lakewood Ct Space 97, Eugene, OR 97402For SaleMLS ID #11920255, Chris Guernsey, Lakewood Vista. My State MLS
- $55,5002 bd2 ba784 sqft1475 Green Acres Rd Spc 76, Eugene, OR 97408ActiveMLS ID #186692215, Curtis Irving, Curtis Irving Realty Group. RMLS (OR)
- $33,0002 bd1 ba864 sqft1475 Green Acres #105, Eugene, OR 97408ActiveMLS ID #518117581, Curtis Irving, Curtis Irving Realty Group. RMLS (OR)
- $34,5002 bd1 ba780 sqft1475 Green Acres Rd Space 91, Eugene, OR 97408ActiveMLS ID #186537098, Kristi Blain, Triple Oaks Realty LLC. RMLS (OR)
