
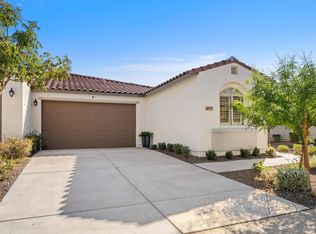
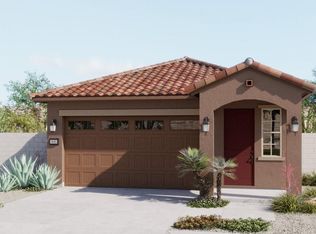
Step inside the spacious Aurora floor plan to experience a new way of living - featuring two bedrooms, two baths and a convenient office space.. The covered patio off the great room provides a seamless indoor-outdoor living experience that extends the open-concept layout. Home options include 6×36 plank wood tile in the main living areas with carpet in the bedrooms and closet, 9' ceilings, 4? baseboards, 2-panel interior doors, white shaker cabinets with isalnd and primary bath in "shale" color, 3? crown molding, 42? uppers and door hardware, quartz countertops and stainless steel gas appliances.
This property is not currently displayed as for sale or rent on Zillow. This may be different from what's on other websites or public sources.