Looking for a home with the exterior maintenance covered by the HOA? You have found it! This home is one of two in Boardwalk subdivision that does not share any walls with a neighbor. Entering the home you will notice high ceilings and lots of natural light from all the windows. Warm toned wood floors spread through most of the common areas of the downstairs. The spacious living/dinning combo is wonderful for hosting lots of guests for get togethers. The kitchen is spacious with lots of cabinet and counter space including an island in the center. Stainless steel appliances in the kitchen contrast the white cabinetry. Beyond the kitchen you will find a desk area and a half bathroom, perfect for the guests when you are entertaining. The primary bedroom is also on the main floor and is spacious with lots of natural light, high ceilings and a door that leads to the patio. The primary bathroom has 2 large walk-in closets, double vanity, large walk-in shower and private water closet. Additionally downstairs you will find a huge patio for grilling, entertaining or just relaxing with a cup of coffee and a book. In the upstairs quarters you will find a small seating area which is currently used as a home office area. Two guest rooms upstairs are serviced by a spacious guest bathroom which lends to privacy for your guests. The home has a two car garage with additional storage space for some shelves if desired. The roof was replaced in 2019 by the HOA. Water heater is 2024. HVAC is 2018. The recently painted hardiplank siding and the landscaping are both maintained by the HOA as well All of the low maintenance conveniences of a condo but no shared walls with the neighbors. It's an outstanding place to call home!! Come and see this wonderful property and get ready to move right in!
Sold for $321,250
$321,250
5335 NW 9th Ln, Gainesville, FL 32605
3beds
2,340sqft
Single Family Residence
Built in 2004
4,356 Square Feet Lot
$310,100 Zestimate®
$137/sqft
$2,661 Estimated rent
Home value
$310,100
$279,000 - $344,000
$2,661/mo
Zestimate® history
Owner options
List your home for rent
$2,661/mo
Rent Zestimate®
Find your next renter with Zillow Rental Manager. Plus, with online applications, you can quickly screen prospective tenants – for free.
$2,661/mo
Rent Zestimate®
Refinance and save
$2,697/mo
Est. payment
Refinancing to a lower rate could help reduce your monthly payments and save thousands over the life of the loan.
$2,697/mo
Est. payment
Explore your selling options
Work with a Zillow partner agent
Leverage their expertise and Zillow's premium Showcase listings to get your home seen by more buyers.
Get startedList with your own agent
Get your home in front of millions of buyers by listing it on Zillow.
Learn how to do itSell it yourself
Take full control of how buyers see your home on Zillow by listing For Sale by Owner (FSBO).
List your homeWhat's special
Spacious guest bathroomHigh ceilingsDesk areaRecently painted hardiplank sidingLots of natural lightHuge patioStainless steel appliances
Zillow last checked:
Listing updated:
Listed by:
Josh Benson 352-318-4580,
DAWN REALTY 352-318-4580
Bought with:
Josh Benson, 3232891
DAWN REALTY
Source: Stellar MLS,MLS#: GC526395 Originating MLS: Gainesville-Alachua
Originating MLS: Gainesville-Alachua
Facts & features
Interior
Bedrooms & bathrooms
- Bedrooms: 3
- Bathrooms: 3
- Full bathrooms: 2
- 1/2 bathrooms: 1
Rooms
- Room types: Utility Room
Primary bedroom
- Features: Walk-In Closet(s)
- Level: First
Bedroom 1
- Features: Built-in Closet
- Level: Second
Bedroom 2
- Features: Built-in Closet
- Level: Second
Primary bathroom
- Features: Walk-In Closet(s)
- Level: First
Bathroom 1
- Features: No Closet
- Level: Second
Bathroom 2
- Features: No Closet
- Level: First
Kitchen
- Level: First
Living room
- Level: First
Heating
- Central, Natural Gas
Cooling
- Central Air
Appliances
- Included: Microwave, Range, Refrigerator
- Laundry: Inside, Laundry Room
Features
- Ceiling Fan(s), High Ceilings, Living Room/Dining Room Combo, Primary Bedroom Main Floor, Walk-In Closet(s)
- Flooring: Engineered Hardwood, Tile
- Doors: Sliding Doors
- Windows: Blinds, Window Treatments
- Has fireplace: Yes
Interior area
- Total structure area: 2,957
- Total interior livable area: 2,340 sqft
Property
Parking
- Total spaces: 2
- Parking features: Driveway
- Attached garage spaces: 2
- Has uncovered spaces: Yes
Features
- Levels: Two
- Stories: 2
- Patio & porch: Front Porch, Patio
- Has view: Yes
- View description: Trees/Woods
Lot
- Size: 4,356 Square Feet
- Residential vegetation: Mature Landscaping
Details
- Parcel number: 06364003025
- Zoning: PD
- Special conditions: None
Construction
Type & style
- Home type: SingleFamily
- Architectural style: Contemporary
- Property subtype: Single Family Residence
Materials
- HardiPlank Type, Wood Frame
- Foundation: Slab
- Roof: Shingle
Condition
- Completed
- New construction: No
- Year built: 2004
Utilities & green energy
- Sewer: Public Sewer
- Water: Public
- Utilities for property: BB/HS Internet Available, Cable Available, Electricity Connected, Natural Gas Connected, Sewer Connected, Street Lights
Community & HOA
Community
- Features: Community Mailbox, Deed Restrictions, No Truck/RV/Motorcycle Parking
- Pet fee: $0 monthly
- Subdivision: BOARDWALK
HOA
- Has HOA: Yes
- Services included: Insurance, Maintenance Structure, Maintenance Grounds
- HOA fee: $408 monthly
- HOA name: Boardwalk HOA/Scott Pauquette
- HOA phone: 352-514-3229
Location
- Region: Gainesville
Financial & listing details
- Price per square foot: $137/sqft
- Tax assessed value: $301,679
- Annual tax amount: $5,554
- Date on market: 11/20/2024
- Cumulative days on market: 24 days
- Listing terms: Cash,Conventional,FHA,VA Loan
- Ownership: Fee Simple
- Total actual rent: 0
- Electric utility on property: Yes
- Road surface type: Asphalt, Paved
Price history
| Date | Event | Price |
|---|---|---|
| 1/29/2025 | Sold | $321,250-5.5%$137/sqft |
Source:  Stellar MLS #GC526395 Report a problem Stellar MLS #GC526395 Report a problem | ||
| 12/14/2024 | Pending sale | $339,900$145/sqft |
Source: Stellar MLS #GC526395 Report a problem | ||
| 11/21/2024 | Listed for sale | $339,900+28.3%$145/sqft |
Source: Stellar MLS #GC526395 Report a problem | ||
| 1/18/2022 | Sold | $265,000-3.6%$113/sqft |
Source: Public Record Report a problem | ||
| 9/16/2021 | Listing removed | -- |
Source: Owner Report a problem | ||
| 6/18/2021 | Listed for sale | $275,000+3.8%$118/sqft |
Source: Owner Report a problem | ||
| 9/28/2005 | Sold | $265,000+6%$113/sqft |
Source: Public Record Report a problem | ||
| 8/23/2004 | Sold | $250,000+733.3%$107/sqft |
Source: Public Record Report a problem | ||
| 4/6/2001 | Sold | $30,000+50%$13/sqft |
Source: Public Record Report a problem | ||
| 3/31/1999 | Sold | $20,000$9/sqft |
Source: Public Record Report a problem | ||
Public tax history
| Year | Property taxes | Tax assessment |
|---|---|---|
| 2025 | $6,973 +28.6% | $301,679 +8.9% |
| 2024 | $5,422 -2.4% | $277,015 -1.2% |
| 2023 | $5,554 -10.8% | $280,348 -0.7% |
| 2022 | $6,229 +4.6% | $282,364 +10% |
| 2021 | $5,955 +13% | $256,695 +10% |
| 2020 | $5,270 -4% | $233,359 -1.2% |
| 2019 | $5,488 | $236,212 -2.1% |
| 2018 | $5,488 +6.9% | $241,200 +11.7% |
| 2017 | $5,135 +7.4% | $216,000 +15.9% |
| 2016 | $4,781 +6% | $186,340 +10% |
| 2015 | $4,512 +10.6% | $169,400 +0.4% |
| 2014 | $4,080 -0.5% | $168,800 -1.1% |
| 2013 | $4,099 | $170,700 -10.2% |
| 2012 | -- | $190,000 -4.2% |
| 2011 | -- | $198,300 -15.6% |
| 2010 | -- | $235,000 -6.9% |
| 2009 | -- | $252,400 -1.1% |
| 2008 | -- | $255,200 +2.7% |
| 2007 | -- | $248,400 +6.6% |
| 2006 | -- | $233,000 +9.7% |
| 2005 | -- | $212,400 +4148% |
| 2004 | -- | $5,000 |
| 2003 | -- | $5,000 |
| 2002 | -- | $5,000 |
| 2001 | -- | $5,000 |
| 2000 | -- | $5,000 |
Find assessor info on the county website
Neighborhood: 32605
Nearby homes
- $331,0003 bd3 ba2.3k sqft5335 NW 9th Ln #5335, Gainesville, FL 32605Off Market

- $375,8003 bd3 ba2.3k sqft5339 NW 9th Ln, Gainesville, FL 32605Off Market

- $258,6003 bd2 ba1.9k sqft5331 NW 9th Ln, Gainesville, FL 32605Off Market
- $255,0003 bd2 ba1.9k sqft5327 NW 9th Ln, Gainesville, FL 32605Sold
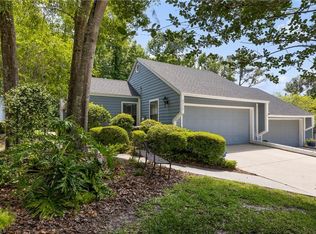
- $287,0003 bd2 ba1.9k sqft5323 NW 9th Ln, Gainesville, FL 32605Off Market
- $269,4002 bd2 ba1.8k sqft5319 NW 9th Ln, Gainesville, FL 32605Off Market
- $244,2002 bd2 ba1.7k sqft5348 NW 9th Ln, Gainesville, FL 32605Off Market
- $237,8002 bd2 ba1.7k sqft5352 NW 9th Ln, Gainesville, FL 32605Off Market
Nearby schools
GreatSchools rating
- 7/10Littlewood Elementary SchoolGrades: PK-5Distance: 1.8 mi
- 7/10Fort Clarke Middle SchoolGrades: 6-8Distance: 2.6 mi
- 6/10F. W. Buchholz High SchoolGrades: 9-12Distance: 1.2 mi
Schools provided by the listing agent
- Elementary: Littlewood Elementary School-AL
- Middle: Fort Clarke Middle School-AL
- High: F. W. Buchholz High School-AL
Source: Stellar MLS. This data may not be complete. We recommend contacting the local school district to confirm school assignments for this home.
Get a cash offer in 3 minutes
Find out how much your home could sell for in as little as 3 minutes with a no-obligation cash offer.
Estimated market value
$310,100
Get a cash offer in 3 minutes
Find out how much your home could sell for in as little as 3 minutes with a no-obligation cash offer.
Estimated market value
$310,100
- Florida
- Alachua County
- Gainesville
- 32605
- 5335 NW 9th Ln
Nearby cities
Nearby neighborhoods
Nearby zip codes
Other Gainesville Topics
