Skip main navigation
Sold for $889,000
  • Listed by: RE/MAX Parkside Real Estate • Joanie Williams • Contact: 805-239-3310
    Bought with: RE/MAX Parkside Real Estate
    $889,000

    5335 Play Doe Ln, Adelaide, CA 93446

    3beds
    2,067sqft
    Single Family Residence
    Built in 1999
    3.15 Acres Lot
    $906,800 Zestimate®
    $430/sqft
    $3,696 Estimated rent

    Home value

    $906,800

    $825,000 - $988,000

    $3,696/mo

    Zestimate® history
    Loading
    Loading...

    Owner options

    List your home for rent

    $3,696/mo

    Rent Zestimate®

    Find your next renter with Zillow Rental Manager. Plus, with online applications, you can quickly screen prospective tenants – for free.

    Learn more

    $3,696/mo

    Rent Zestimate®

    Refinance and save

    $5,522/mo

    Est. payment

    Refinancing to a lower rate could help reduce your monthly payments and save thousands over the life of the loan.

    See today's rates

    $5,522/mo

    Est. payment

    Explore your selling options

    Work with a Zillow partner agent

    Leverage their expertise and Zillow's premium Showcase listings to get your home seen by more buyers.

    Get started

    List with your own agent

    Get your home in front of millions of buyers by listing it on Zillow.

    Learn how to do it

    Sell it yourself

    Take full control of how buyers see your home on Zillow by listing For Sale by Owner (FSBO).

    List your home

    What's special

    Single level livingNew led light fixturesNewly tiled designer floorsLarge backyard patioSeparate showerSoaking tubDual sinks
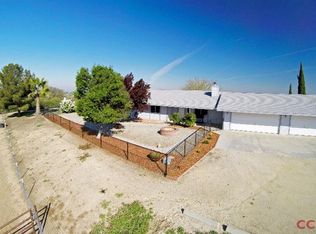
    Peaceful living with uninterrupted Country and Vineyard views await you on this private 3.15 acre parcel just 11 miles from downtown Paso Robles. Enjoy single level living in this 2067 sq foot 3 bedroom 2 bath home with kitchen, dining, living and family rooms open to one another. The vaulted living room has a cozy wood burning stone fireplace which has forever views across the covered entryway to hills and valleys beyond. Enjoy preparing meals overlooking a large backyard patio with vineyards, hills and oak tree views. This easy living floor plan has a utility area with newer washer and dryer in place off a bathroom with newly tiled designer floors, 2 large bedrooms and a primary bed and bath with soaking tub, separate shower, dual sinks and a door leading to the backyard patio. 28 olive trees line the driveway to this home where there is room for horses, a barn or shop, pool and whatever hobbies you desire. This immaculate home, freshly painted in and out with a brand new 40 year roof is waiting for you. The well system has been updated recently with a storage tank and well pump. Newly painted in and out with many new LED light fixtures. All the hard work has been done. Take a tour today and make the right choice with this beautiful residence, and exceptional location.

    Zillow last checked:

    Listing updated:

    Listed by:

    Joanie Williams DRE #01275065 805-674-1968,

    RE/MAX Parkside Real Estate

    Bought with:

    Clinton Kuhnle, DRE #02072356

    RE/MAX Parkside Real Estate

    Source: CRMLS,MLS#: NS25154151MLS LogoOriginating MLS: California Regional MLS

    Facts & features

    Interior

    Bedrooms & bathrooms
    • Bedrooms: 3
    • Bathrooms: 2
    • Full bathrooms: 2
    • Main level bathrooms: 2
    • Main level bedrooms: 3
    Rooms
    • Room types: Primary Bedroom
    Primary bedroom
    • Features: Main Level Primary
    Bathroom
    • Features: Bathroom Exhaust Fan, Bathtub, Dual Sinks, Separate Shower, Tile Counters
    Kitchen
    • Features: Kitchen/Family Room Combo, Tile Counters
    Heating
    • Forced Air, Propane
    Cooling
    • Central Air
    Appliances
    • Included: Dishwasher, Free-Standing Range, Microwave, Range Hood, Self Cleaning Oven, Dryer, Washer
    • Laundry: Inside
    Features
    • Breakfast Bar, Ceiling Fan(s), Ceramic Counters, Open Floorplan, Recessed Lighting, Main Level Primary
    • Flooring: Carpet, Tile, Wood
    • Windows: Blinds, Double Pane Windows, Drapes
    • Has fireplace: Yes
    • Fireplace features: Blower Fan, Living Room, Wood Burning
    • Common walls with other units/homes: No Common Walls
    Interior area
    • Total interior livable area: 2,067 sqft

    Property

    Parking
    • Total spaces: 3
    • Parking features: Gravel, On Site, RV Access/Parking
    • Attached garage spaces: 3
    Features
    • Levels: One
    • Stories: 1
    • Entry location: 1
    • Patio & porch: Concrete
    • Pool features: None
    • Spa features: None
    • Fencing: Wire
    • Has view: Yes
    • View description: Hills, Mountain(s), Vineyard
    Lot
    • Size: 3.15 Acres
    • Features: Gentle Sloping, Horse Property, Lot Over 40000 Sqft, Sprinkler System
    Details
    • Parcel number: 015331054
    • Zoning: AG
    • Special conditions: Trust
    • Horses can be raised: Yes

    Construction

    Type & style
    • Home type: SingleFamily
    • Architectural style: Ranch
    • Property subtype: Single Family Residence
    Materials
    • HardiPlank Type, Stucco
    • Foundation: Slab
    • Roof: Asphalt
    Condition
    • Turnkey
    • New construction: No
    • Year built: 1999

    Utilities & green energy

    • Sewer: Septic Tank
    • Water: Well
    • Utilities for property: Electricity Connected, Propane

    Community & HOA

    Community
    • Features: Rural
    • Subdivision: Ground Squirrel Hollow
    Location
    • Region: Adelaide

    Financial & listing details

    • Price per square foot: $430/sqft
    • Tax assessed value: $709,936
    • Annual tax amount: $7,978
    • Date on market: 7/11/2025
    • Cumulative days on market: 3 days
    • Listing terms: Cash to New Loan
    • Road surface type: Paved

    Price history

    DateEventPrice
    8/13/2025Sold$889,000$430/sqft
    Source: CRMLS #NS25154151 Report a problem
    7/15/2025Pending sale$889,000$430/sqft
    Source: CRMLS #NS25154151 Report a problem
    7/11/2025Listed for sale$889,000+67.7%$430/sqft
    Source: CRMLS #NS25154151 Report a problem
    5/4/2007Sold$530,000+77.3%$256/sqft
    Source: Public Record Report a problem
    8/23/2001Sold$299,000+7.7%$145/sqft
    Source: Public Record Report a problem
    4/13/2000Sold$277,500$134/sqft
    Source: Public Record Report a problem

    Public tax history

    YearProperty taxesTax assessment
    2025$7,978 +1.6%$709,936 +2%
    2024$7,849 +1.7%$696,017 +2%
    2023$7,714 +1.7%$682,371 +2%
    2022$7,585 +10.9%$668,992 +11.5%
    2021$6,837 +6%$600,000 +6.2%
    2020$6,453 +7.3%$565,000 +7.6%
    2019$6,013 +0.1%$525,000
    2018$6,007 +12.7%$525,000 +8.2%
    2017$5,332 +5.7%$485,000 +5.9%
    2016$5,046 $458,000 +7.5%
    2015$5,046 +13.4%$426,000 +4.2%
    2014$4,449 $409,000 +16.9%
    2012-- $350,000
    2011-- $350,000 -2.8%
    2010-- $360,000 -9.8%
    2009-- $399,000 -24.1%
    2008-- $526,000 +59.5%
    2007-- $329,685 +2%
    2006-- $323,222 +2%
    2005-- $316,885 +2%
    2004-- $310,673 +1.9%
    2003-- $304,980 +2%
    2002-- $299,000 +5.8%
    2001-- $282,540
    Find assessor info on the county website

    Neighborhood: 93446

    Nearby schools

    GreatSchools rating
    Get pre-qualified for a loan
    At Zillow Home Loans, we can pre-qualify you in as little as 5 minutes with no impact to your credit score.

    An equal housing lender. NMLS #10287.

    Sell for more on Zillow
    Get a Zillow Showcase℠ listing at no additional cost and you could sell for .
    $906,800
    2% more
    +$18,136
    With Zillow Showcase(estimated)
    $924,936