Skip main navigation
Sold for $529,999
  • $529,999

    5335 S Ukraine Way, Aurora, CO 80015

    4beds
    2,118sqft
    Single Family Residence
    Built in 1999
    5,227.2 Square Feet Lot
    $528,900 Zestimate®
    $250/sqft
    $3,042 Estimated rent

    Home value

    $528,900

    $497,000 - $561,000

    $3,042/mo

    Zestimate® history
    Loading
    Loading...

    Owner options

    List your home for rent

    $3,042/mo

    Rent Zestimate®

    Find your next renter with Zillow Rental Manager. Plus, with online applications, you can quickly screen prospective tenants – for free.

    Learn more

    $3,042/mo

    Rent Zestimate®

    Refinance and save

    $3,162/mo

    Est. payment

    Refinancing to a lower rate could help reduce your monthly payments and save thousands over the life of the loan.

    See today's rates

    $3,162/mo

    Est. payment

    Explore your selling options

    Work with a Zillow partner agent

    Leverage their expertise and Zillow's premium Showcase listings to get your home seen by more buyers.

    Get started

    List with your own agent

    Get your home in front of millions of buyers by listing it on Zillow.

    Learn how to do it

    Sell it yourself

    Take full control of how buyers see your home on Zillow by listing For Sale by Owner (FSBO).

    List your home

    What's special

    High-quality appliancesLuxurious primary suiteSoaring vaulted ceilingsFour well-proportioned bedroomsPremium upgraded countertopsMain-floor laundry roomConvenient powder bath
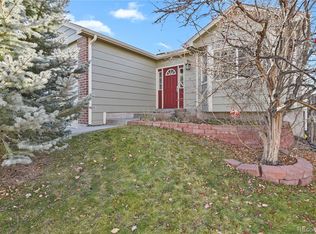
    Exceptional 4-Bedroom Home in Prime Saddle Rock Ridge – Ideal Family Retreat with Unmatched Privacy & Views Nestled in the highly desirable Saddle Rock Ridge community of southeast Aurora (near Centennial, ZIP 80015), this spacious 4-bedroom, single-family home delivers modern comfort, thoughtful upgrades, and an enviable location just steps from top-rated Cherry Creek School District schools. The inviting open floorplan on the main level features soaring vaulted ceilings that flood the space with natural light and create an expansive feel. The gourmet kitchen is a standout, boasting a generous central island, premium upgraded countertops, and high-quality appliances—perfect for casual family meals or hosting gatherings. A convenient powder bath and main-floor laundry room provide everyday ease. Upstairs, discover four well-proportioned bedrooms and a full bathroom with elegant upgraded countertops. The luxurious primary suite offers a spa-inspired shower as its centerpiece, while brand-new carpet throughout the entire upper level adds fresh comfort and style. The home sits on one of the neighborhood’s most coveted lots: no immediate neighbors to the front or back for superior privacy, paired with spectacular panoramic city lights and mountain views from the second level—especially breathtaking during Colorado sunsets. Saddle Rock Ridge is a premier family-oriented master-planned community, offering well-maintained homes, nearby parks and trails (including direct access to Saddle Rock Ridge Park and connected paths for walking/biking), and quick proximity to The Southlands shopping, dining, and retail district. Enjoy seamless commuting with easy access to E-470. In today’s market—with median prices in Saddle Rock Ridge hovering around $535,000–$595,000 and strong buyer interest in upgraded family homes—this residence truly stands out. Don’t miss your chance to make it yours—welcome home!

    Zillow last checked:

    Listing updated:

    Listed by:

    Nathan Myers 720-281-4436 homesbynate1@gmail.com,

    Realty One Group Premier Colorado

    Bought with:

    Danielle Wegman, 100106712

    Key Team Real Estate Corp.

    Source: REcolorado as distributed by MLS GRID,MLS#: 8346537MLS Logo

    Facts & features

    Interior

    Bedrooms & bathrooms
    • Bedrooms: 4
    • Bathrooms: 3
    • Full bathrooms: 2
    • 1/2 bathrooms: 1
    • Main level bathrooms: 1
    Bedroom
    • Level: Upper
    Bedroom
    • Level: Upper
    Bedroom
    • Level: Upper
    Bedroom
    • Features: Primary Suite
    • Level: Upper
    Bathroom
    • Features: Primary Suite
    • Level: Upper
    Bathroom
    • Level: Upper
    Bathroom
    • Level: Main
    Den
    • Level: Main
    Dining room
    • Level: Main
    Kitchen
    • Level: Main
    Laundry
    • Level: Main
    Living room
    • Level: Main
    Heating
    • Forced Air
    Cooling
    • Central Air
    Appliances
    • Included: Dishwasher, Disposal, Oven, Range, Self Cleaning Oven
    • Laundry: In Unit
    Features
    • Eat-in Kitchen, Five Piece Bath, Granite Counters, High Ceilings, Kitchen Island, Open Floorplan, Primary Suite, Smoke Free, Vaulted Ceiling(s), Walk-In Closet(s)
    • Flooring: Carpet, Laminate, Tile
    • Windows: Double Pane Windows, Window Coverings
    • Basement: Finished
    Interior area
    • Total structure area: 2,118
    • Total interior livable area: 2,118 sqft
    • Finished area above ground: 1,726
    • Finished area below ground: 197

    Property

    Parking
    • Total spaces: 2
    • Parking features: Concrete
    • Attached garage spaces: 2
    Features
    • Levels: Two
    • Stories: 2
    • Patio & porch: Patio
    • Exterior features: Private Yard
    • Fencing: Full
    • Has view: Yes
    • View description: City, Mountain(s)
    Lot
    • Size: 5,227 sqft
    • Features: Level
    Details
    • Parcel number: 033910231
    • Special conditions: Standard

    Construction

    Type & style
    • Home type: SingleFamily
    • Property subtype: Single Family Residence
    Materials
    • Brick, Frame, Wood Siding
    • Foundation: Slab
    • Roof: Composition
    Condition
    • Year built: 1999

    Utilities & green energy

    • Sewer: Public Sewer
    • Water: Public
    • Utilities for property: Cable Available, Electricity Connected, Natural Gas Available

    Community & neighborhood

    Location
    • Region: Aurora
    • Subdivision: Saddle Rock Ridge

    HOA & financial

    HOA
    • Has HOA: Yes
    • HOA fee: $67 monthly
    • Services included: Maintenance Grounds, Recycling, Road Maintenance, Sewer, Trash
    • Association name: Westwind
    • Association phone: 303-369-1800

    Other

    Other facts
    • Listing terms: Cash,Conventional,Other
    • Ownership: Individual
    • Road surface type: Paved

    Price history

    DateEventPrice
    5/22/2026Sold$529,999$250/sqft
    Source: REcolorado as distributed by MLS GRID #8346537 Report a problem
    4/14/2026Pending sale$529,999$250/sqft
    Source: REcolorado as distributed by MLS GRID #8346537 Report a problem
    4/8/2026Price change$529,999-1.9%$250/sqft
    Source: REcolorado as distributed by MLS GRID #8346537 Report a problem
    3/22/2026Listed for sale$540,000+46.3%$255/sqft
    Source: REcolorado as distributed by MLS GRID #8346537 Report a problem
    2/12/2018Sold$369,000$174/sqft
    Source: Public Record Report a problem
    1/8/2018Pending sale$369,000$174/sqft
    Source: Madlom Real Estate #1872424 Report a problem
    1/5/2018Listed for sale$369,000+1.1%$174/sqft
    Source: Madlom Real Estate #1872424 Report a problem
    11/13/2017Listing removed$365,000$172/sqft
    Source: Madlom Real Estate #1872424 Report a problem
    10/30/2017Pending sale$365,000$172/sqft
    Source: Madlom Real Estate #1872424 Report a problem
    10/20/2017Listed for sale$365,000+135.2%$172/sqft
    Source: Madlom Real Estate #1872424 Report a problem
    6/8/1999Sold$155,177$73/sqft
    Source: Public Record Report a problem

    Public tax history

    YearProperty taxesTax assessment
    2025$3,965 +11.3%$33,669 -3%
    2024$3,561 +13.1%$34,719 -10.5%
    2023$3,149 -3.7%$38,777 +39%
    2022$3,269 $27,905 -2.8%
    2021-- $28,708 +3.3%
    2020$3,142 +20.3%$27,800
    2019$2,611 $27,800 +28.8%
    2018$2,611 +1.5%$21,586
    2017$2,574 $21,586 +10%
    2016-- $19,629
    2015-- $19,629 +19%
    2014$2,377 +9.7%$16,493 -4%
    2013$2,167 $17,180
    2012-- $17,180
    2011$2,064 +3%$17,180 +3.1%
    2010$2,004 -9.6%$16,660
    2009$2,218 $16,660 -9.4%
    2008-- $18,379
    2007-- $18,379 +3.7%
    2006-- $17,719
    2005-- $17,719 +8.7%
    2002$1,959 +1.2%$16,300 +6%
    2001$1,936 $15,380

    Find assessor info on the county website

    Neighborhood: 80015

    Nearby schools

    GreatSchools rating
    Schools provided by the listing agent
    • Elementary: Antelope Ridge
    • Middle: Thunder Ridge
    • High: Eaglecrest
    • District: Cherry Creek 5

    Source: REcolorado as distributed by MLS GRID. This data may not be complete. We recommend contacting the local school district to confirm school assignments for this home.

    Get a cash offer in 3 minutes
    Find out how much your home could sell for in as little as 3 minutes with a no-obligation cash offer.
    Estimated market value
    $528,900
    Get a cash offer in 3 minutes
    Find out how much your home could sell for in as little as 3 minutes with a no-obligation cash offer.
    Estimated market value
    $528,900