Conveniently located in the heart of San Antonio's vibrant North Central area, the charming curb appeal of this 3-bed, 2-bath home greets you with its intentional landscaping, breeze blocks, standing seam metal roof, updated windows and garage door. There are DESIGNER TOUCHES at every turn! The winding sidewalk leads you to the front porch that has been tiled and as you walk inside, the living, dining, and kitchen spaces are the perfect blend of comfort and modern elegance. A large primary bedroom features an en-suite with heated floors and updated finishes. The bedrooms are spacious, allowing for optional office areas as shown and the garage has been converted to an absolute dream WORKOUT GYM, fully decked out and air conditioned. The home has a water softener, custom closet and pantry cabinetry, along with plantation shutters throughout, creating an ambiance for relaxation. And speaking of, just in time for summer, step into your backyard that is an entertainer's paradise! The STUNNING POOL includes water features, a hot tub, and paved covered patio with both dining and lounge spaces! The exquisite landscaping is both beautiful to enjoy and also provides privacy as you entertain and make endless memories with family and friends. Nearby are NEISD schools, HEB, shopping, and convenience to I-35, 1604, 410, & 281. Schedule a private showing while you can!
Sold
Price Unknown
5335 Stormy Hills, San Antonio, TX 78247
3beds
1,623sqft
Single Family Residence
Built in 2002
6,534 Square Feet Lot
$352,400 Zestimate®
$--/sqft
$1,928 Estimated rent
Home value
$352,400
$335,000 - $370,000
$1,928/mo
Zestimate® history
Owner options
List your home for rent
$1,928/mo
Rent Zestimate®
Find your next renter with Zillow Rental Manager. Plus, with online applications, you can quickly screen prospective tenants – for free.
$1,928/mo
Rent Zestimate®
Refinance and save
$120/mo
Est. payment
Refinancing to a lower rate could help reduce your monthly payments and save thousands over the life of the loan.
$120/mo
Est. payment
Explore your selling options
Work with a Zillow partner agent
Leverage their expertise and Zillow's premium Showcase listings to get your home seen by more buyers.
Get startedList with your own agent
Get your home in front of millions of buyers by listing it on Zillow.
Learn how to do itSell it yourself
Take full control of how buyers see your home on Zillow by listing For Sale by Owner (FSBO).
List your homeWhat's special
Zillow last checked:
Listing updated:
Listed by:
Christa Rainey TREC #802003 (210) 823-4686,
Magnolia Realty
Source: LERA MLS,MLS#: 1776864
Facts & features
Interior
Bedrooms & bathrooms
- Bedrooms: 3
- Bathrooms: 2
- Full bathrooms: 2
Primary bedroom
- Features: Walk-In Closet(s), Ceiling Fan(s), Full Bath
- Area: 252
- Dimensions: 18 x 14
Bedroom 2
- Area: 156
- Dimensions: 13 x 12
Bedroom 3
- Area: 132
- Dimensions: 12 x 11
Primary bathroom
- Features: Shower Only, Single Vanity
- Area: 72
- Dimensions: 9 x 8
Dining room
- Area: 140
- Dimensions: 10 x 14
Kitchen
- Area: 126
- Dimensions: 14 x 9
Living room
- Area: 304
- Dimensions: 19 x 16
Heating
- Central, Electric
Cooling
- Central Air
Appliances
- Included: Self Cleaning Oven, Microwave, Range, Disposal, Dishwasher, Plumbed For Ice Maker, Electric Water Heater
- Laundry: Washer Hookup, Dryer Connection
Features
- One Living Area, Eat-in Kitchen, Kitchen Island, Pantry, Utility Room Inside, High Ceilings, Open Floorplan, Master Downstairs, Ceiling Fan(s), Chandelier
- Flooring: Ceramic Tile, Laminate
- Has basement: No
- Has fireplace: No
- Fireplace features: Not Applicable
Interior area
- Total interior livable area: 1,623 sqft
Property
Parking
- Parking features: Attached, Garage Door Opener
- Has attached garage: Yes
Features
- Levels: One
- Stories: 1
- Patio & porch: Patio, Covered
- Has private pool: Yes
- Pool features: In Ground, Heated
- Has spa: Yes
- Spa features: Heated
- Fencing: Privacy
Lot
- Size: 6,534 Square Feet
Details
- Parcel number: 165910050240
Construction
Type & style
- Home type: SingleFamily
- Architectural style: Traditional
- Property subtype: Single Family Residence
Materials
- Brick, 3 Sides Masonry, Fiber Cement
- Foundation: Slab
- Roof: Metal
Condition
- Pre-Owned
- New construction: No
- Year built: 2002
Details
- Builder name: Continential
Utilities & green energy
- Gas: CPS
- Sewer: Sewer System
- Water: SAWS, Water System
Community & HOA
Community
- Features: None
- Security: Smoke Detector(s), Security System Owned
- Subdivision: Pheasant Ridge
HOA
- Has HOA: Yes
- HOA fee: $120 annually
- HOA name: S.A. PHEASANT RIDGE HOMEOWNERS
Location
- Region: San Antonio
Financial & listing details
- Tax assessed value: $321,420
- Annual tax amount: $7,188
- Date on market: 9/11/2025
- Cumulative days on market: 11 days
- Listing terms: Conventional,FHA,VA Loan,Cash
Price history
| Date | Event | Price |
|---|---|---|
| 3/16/2025 | Price change | $384,9950%$237/sqft |
Source:  LERA MLS #1834746 Report a problem LERA MLS #1834746 Report a problem | ||
| 1/14/2025 | Listed for sale | $385,000+5.5%$237/sqft |
Source: LERA MLS #1834746 Report a problem | ||
| 7/15/2024 | Sold | -- |
Source: LERA MLS #1776864 Report a problem | ||
| 6/3/2024 | Pending sale | $365,000$225/sqft |
Source: LERA MLS #1776864 Report a problem | ||
| 5/27/2024 | Contingent | $365,000$225/sqft |
Source: LERA MLS #1776864 Report a problem | ||
| 5/23/2024 | Listed for sale | $365,000+145%$225/sqft |
Source: LERA MLS #1776864 Report a problem | ||
| 9/22/2009 | Sold | -- |
Source: LERA MLS #793656 Report a problem | ||
| 8/7/2009 | Listed for sale | $149,000$92/sqft |
Source: Coldwell Banker D'Ann Harper, Realtors #793656 Report a problem | ||
| 4/3/2006 | Sold | -- |
Source: Agent Provided Report a problem | ||
Public tax history
| Year | Property taxes | Tax assessment |
|---|---|---|
| 2025 | $5,184 -0.3% | $321,420 +6.2% |
| 2024 | $5,200 +10% | $302,722 +10% |
| 2023 | $4,726 -11.8% | $275,202 +10% |
| 2022 | $5,356 +0.4% | $250,184 +10% |
| 2021 | $5,335 | $227,440 +2.9% |
| 2020 | $5,335 +3.4% | $220,940 +4% |
| 2019 | $5,159 | $212,520 +16.5% |
| 2018 | $5,159 +26% | $182,380 +9.8% |
| 2017 | $4,094 +1.3% | $166,150 +2.1% |
| 2016 | $4,040 +8.3% | $162,810 +9% |
| 2015 | $3,731 | $149,400 +4.5% |
| 2014 | $3,731 | $142,900 +9.5% |
| 2013 | -- | $130,480 +1.6% |
| 2012 | -- | $128,450 +1% |
| 2011 | -- | $127,150 -0.8% |
| 2010 | -- | $128,210 -3.4% |
| 2009 | -- | $132,780 +0% |
| 2008 | -- | $132,750 +0.4% |
| 2007 | -- | $132,160 +8.1% |
| 2006 | -- | $122,260 +0.3% |
| 2005 | -- | $121,890 |
| 2004 | -- | -- |
| 2003 | -- | -- |
Find assessor info on the county website
Neighborhood: 78247
Nearby homes
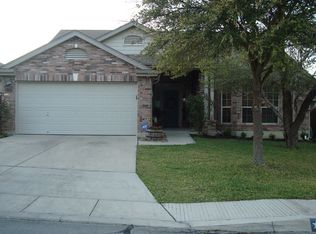
- $287,3003 bd2 ba1.8k sqft5331 Stormy Hls, San Antonio, TX 78247Off Market
- $--3 bd2 ba2.1k sqft5339 Stormy Hls, San Antonio, TX 78247Sold

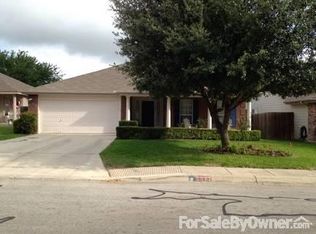
- $292,1003 bd2 ba2.1k sqft5327 Stormy Hls, San Antonio, TX 78247Off Market
- $341,0005 bd3 ba3k sqft5343 Stormy Hls, San Antonio, TX 78247Off Market
- $342,3006 bd3 ba3k sqft5334 Stormy Trl, San Antonio, TX 78247Off Market
- $309,8003 bd3 ba2.4k sqft5330 Stormy Trl, San Antonio, TX 78247Off Market
- $280,8004 bd3 ba2.1k sqft5338 Stormy Trl, San Antonio, TX 78247Off Market
- $--4 bd3 ba2.7k sqft5334 Stormy Hls, San Antonio, TX 78247Sold
Nearby schools
GreatSchools rating
- 6/10Stahl Elementary SchoolGrades: PK-5Distance: 0.2 mi
- 5/10Harris Middle SchoolGrades: 6-8Distance: 0.7 mi
- 5/10Madison High SchoolGrades: 9-12Distance: 0.5 mi
Schools provided by the listing agent
- Elementary: Stahl
- Middle: Harris
- High: Madison
- District: North East I.S.D.
Source: LERA MLS. This data may not be complete. We recommend contacting the local school district to confirm school assignments for this home.
Get a cash offer in 3 minutes
Find out how much your home could sell for in as little as 3 minutes with a no-obligation cash offer.
Estimated market value
$352,400
Get a cash offer in 3 minutes
Find out how much your home could sell for in as little as 3 minutes with a no-obligation cash offer.
Estimated market value
$352,400
- Texas
- Bexar County
- San Antonio
- 78247
- 5335 Stormy Hills
Nearby cities
Nearby neighborhoods
Nearby zip codes
Other San Antonio Topics
