Welcome to 5335 Sunnyslope Ave, An exquisite, gated modern home that is loaded with luxury and sophistication. In the heart of Sherman Oaks, This newly constructed estate is set on a large 9400 sq. ft. lot with a sprawling 4400 sq. ft.5 bedrooms – 6 baths home, And 640 sq. ft. 1 BD - 1 BA ADU. Experience high end living designed with excellence in every detail. Enjoy the stunning theater for a fun movie night. The open concept layout and magnificent staircase create an atmosphere that is both grand and intimate. Every element in this residence has been carefully selected to enhance luxurious appeal from the custom-built cabinets and state of the art appliances to quartzite countertops, making it a chef’s dream. Spacious living space opens to dining room with a dramatic fireplace, An outdoor oasis on a sprawling lot. Embrace the California lifestyle with the beautifully landscaped backyard, oversized pool, spa, and BBQ area. The ADU is an extra living space with a fully equipped kitchen, living room, 1 Bedroom 1 bath with welcoming and functional space for various activities!! Make this brand-new gem yours!
Sold for $3,999,999
Listed by: Coldwell Banker Realty • Galia Revivo • Contact: 818-788-5400
Bought with: Compass
$3,999,999
5335 Sunnyslope Ave, Van Nuys, CA 91401
6beds
5,047sqft
Single Family Residence
Built in 2024
9,408 Square Feet Lot
$3,861,700 Zestimate®
$793/sqft
$7,959 Estimated rent
Home value
$3,861,700
$3.55M - $4.17M
$7,959/mo
Zestimate® history
Owner options
List your home for rent
$7,959/mo
Rent Zestimate®
Find your next renter with Zillow Rental Manager. Plus, with online applications, you can quickly screen prospective tenants – for free.
$7,959/mo
Rent Zestimate®
Refinance and save
$25,417/mo
Est. payment
Refinancing to a lower rate could help reduce your monthly payments and save thousands over the life of the loan.
$25,417/mo
Est. payment
Explore your selling options
Work with a Zillow partner agent
Leverage their expertise and Zillow's premium Showcase listings to get your home seen by more buyers.
Get startedList with your own agent
Get your home in front of millions of buyers by listing it on Zillow.
Learn how to do itSell it yourself
Take full control of how buyers see your home on Zillow by listing For Sale by Owner (FSBO).
List your homeWhat's special
Zillow last checked:
Listing updated:
Listed by:
Galia Revivo DRE #01752690 818-585-8652,
Coldwell Banker Realty,
Joseph Revivo DRE #01992927,
Coldwell Banker Realty
Bought with:
Regina Vannicola, DRE #01389034
Compass
Source: CRMLS,MLS#: SR24115997 Originating MLS: California Regional MLS
Originating MLS: California Regional MLSFacts & features
Interior
Bedrooms & bathrooms
- Bedrooms: 6
- Bathrooms: 7
- Full bathrooms: 6
- 1/2 bathrooms: 1
- Main level bathrooms: 2
- Main level bedrooms: 1
Rooms
- Room types: Bonus Room, Bedroom, Entry/Foyer, Family Room, Guest Quarters, Kitchen, Laundry, Primary Bathroom, Primary Bedroom, Media Room, Other, Pantry, Wine Cellar, Dining Room
Bedroom
- Features: Bedroom on Main Level
Bathroom
- Features: Bathroom Exhaust Fan, Bathtub, Dual Sinks, Enclosed Toilet, Multiple Shower Heads, Quartz Counters, Stone Counters, Soaking Tub, Separate Shower, Vanity
Kitchen
- Features: Built-in Trash/Recycling, Kitchen Island, Kitchen/Family Room Combo, Pots & Pan Drawers, Quartz Counters, Stone Counters, Self-closing Cabinet Doors, Self-closing Drawers, Utility Sink, Walk-In Pantry
Heating
- Central, Electric
Cooling
- Central Air, Electric, Zoned, Attic Fan
Appliances
- Included: 6 Burner Stove, Barbecue, Double Oven, Dishwasher, Electric Oven, Electric Range, Freezer, Disposal, Refrigerator, Range Hood, Tankless Water Heater
- Laundry: Electric Dryer Hookup, Laundry Room, Upper Level
Features
- Beamed Ceilings, Built-in Features, Balcony, Dry Bar, Separate/Formal Dining Room, Eat-in Kitchen, High Ceilings, Open Floorplan, Pantry, Stone Counters, Recessed Lighting, Storage, Smart Home, Suspended Ceiling(s), Trash Chute, Bar, Bedroom on Main Level, Primary Suite, Walk-In Pantry, Wine Cellar, Walk-In Closet(s)
- Flooring: Tile, Wood
- Has fireplace: Yes
- Fireplace features: Electric, Family Room, Primary Bedroom
- Common walls with other units/homes: No Common Walls
Interior area
- Total interior livable area: 5,047 sqft
Property
Parking
- Total spaces: 2
- Parking features: Concrete, Door-Single, Driveway, Garage Faces Front, Garage
- Attached garage spaces: 2
Accessibility
- Accessibility features: Parking, Accessible Entrance
Features
- Levels: Two
- Stories: 2
- Entry location: Front
- Exterior features: Barbecue, Lighting, Rain Gutters
- Has private pool: Yes
- Pool features: Filtered, Gunite, Electric Heat, Heated, In Ground, Private
- Fencing: Block,New Condition,Privacy,Security,Stucco Wall,Wrought Iron
- Has view: Yes
- View description: Pool, Trees/Woods
Lot
- Size: 9,408 Square Feet
- Features: Back Yard, Front Yard, Lawn, Landscaped, Yard
Details
- Parcel number: 2344024016
- Zoning: LAR1
- Special conditions: Standard
- Other equipment: Intercom
Construction
Type & style
- Home type: SingleFamily
- Property subtype: Single Family Residence
Materials
- Foundation: Slab
- Roof: Metal,Shingle
Condition
- Turnkey
- New construction: Yes
- Year built: 2024
Utilities & green energy
- Sewer: Public Sewer
- Water: Public
- Utilities for property: Electricity Available, Electricity Connected, Sewer Connected
Green energy
- Energy efficient items: Appliances, Construction, Doors, HVAC, Insulation, Lighting, Roof, Thermostat, Water Heater, Windows
- Energy generation: Solar
Community & HOA
Community
- Features: Curbs, Sidewalks
- Security: Prewired, Closed Circuit Camera(s), Carbon Monoxide Detector(s), Fire Detection System, Fire Sprinkler System, Smoke Detector(s), Security Lights
Location
- Region: Van Nuys
Financial & listing details
- Price per square foot: $793/sqft
- Tax assessed value: $3,354,059
- Annual tax amount: $40,191
- Date on market: 6/6/2024
- Cumulative days on market: 77 days
- Listing terms: Cash to New Loan
- Road surface type: Paved
Price history
| Date | Event | Price |
|---|---|---|
| 7/15/2024 | Sold | $3,999,999$793/sqft |
Source:  CRMLS #SR24115997 Report a problem CRMLS #SR24115997 Report a problem | ||
| 7/4/2024 | Pending sale | $3,999,999$793/sqft |
Source: CRMLS #SR24115997 Report a problem | ||
| 6/20/2024 | Contingent | $3,999,999$793/sqft |
Source: CRMLS #SR24115997 Report a problem | ||
| 6/7/2024 | Listed for sale | $3,999,999+185.7%$793/sqft |
Source: CRMLS #SR24115997 Report a problem | ||
| 1/20/2023 | Sold | $1,400,000+7.7%$277/sqft |
Source: Public Record Report a problem | ||
| 12/29/2022 | Pending sale | $1,300,000$258/sqft |
Source:  CLAW #22-226041 Report a problem CLAW #22-226041 Report a problem | ||
| 12/23/2022 | Listing removed | -- |
Source: Zillow Rentals Report a problem | ||
| 12/20/2022 | Listed for rent | $4,800+12.9%$1/sqft |
Source: Zillow Rentals Report a problem | ||
| 12/19/2022 | Listed for sale | $1,300,000$258/sqft |
Source: CLAW #22-226041 Report a problem | ||
| 7/31/2018 | Listing removed | $4,250$1/sqft |
Source: Wish Sotheby's International R #SR18146565 Report a problem | ||
| 6/29/2018 | Listed for rent | $4,250$1/sqft |
Source: Wish Sotheby's International R #SR18146565 Report a problem | ||
Public tax history
| Year | Property taxes | Tax assessment |
|---|---|---|
| 2025 | $40,191 +129.7% | $3,354,059 +134.9% |
| 2024 | $17,496 +1068.3% | $1,428,000 +1306.9% |
| 2023 | $1,498 +4.2% | $101,500 +2% |
| 2022 | $1,437 +1.7% | $99,511 +2% |
| 2021 | $1,412 -0.5% | $97,561 +1% |
| 2020 | $1,419 | $96,561 +2% |
| 2019 | $1,419 +10.3% | $94,668 +2% |
| 2018 | $1,287 | $92,813 +2% |
| 2017 | $1,287 -90.5% | $90,994 +2% |
| 2016 | $13,544 +1014.1% | $89,211 +1.5% |
| 2015 | $1,216 +0.2% | $87,872 +2% |
| 2014 | $1,213 | $86,152 +2.5% |
| 2012 | -- | $84,083 +2% |
| 2011 | -- | $82,436 +0.8% |
| 2010 | -- | $81,820 -0.2% |
| 2009 | -- | $82,015 +2% |
| 2008 | -- | $80,408 +2% |
| 2007 | -- | $78,832 +2% |
| 2006 | -- | $77,287 |
| 2005 | -- | $77,287 +4% |
| 2004 | -- | $74,287 +1.9% |
| 2003 | -- | $72,927 +2% |
| 2002 | -- | $71,498 +4% |
| 2000 | -- | $68,723 |
Find assessor info on the county website
Neighborhood: Sherman Oaks
Nearby homes
- $1,281,3003 bd2 ba1.5k sqft5329 Sunnyslope Ave, Van Nuys, CA 91401Off Market
- $1,957,7003 bd2 ba2.3k sqft5325 Sunnyslope Ave, Van Nuys, CA 91401Off Market
- $1,269,6003 bd2 ba1.4k sqft13470 Margate St, Van Nuys, CA 91401Off Market
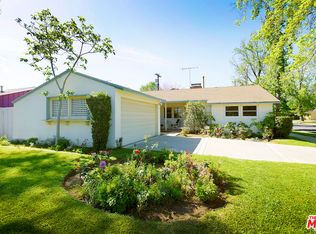
- $1,402,7003 bd2 ba2k sqft13512 Chandler Blvd, Van Nuys, CA 91401Off Market
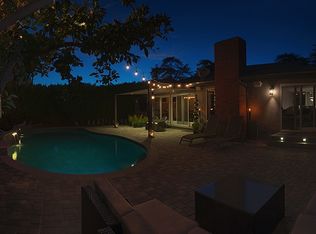
- $2,248,9004 bd5 ba2.7k sqft13506 Chandler Blvd, Van Nuys, CA 91401Off Market
- $1,345,4004 bd3 ba1.9k sqft13465 Margate St, Van Nuys, CA 91401Off Market
- $1,472,7004 bd3 ba2k sqft13518 Chandler Blvd, Van Nuys, CA 91401Off Market
- $1,476,0004 bd3 ba2.4k sqft5319 Sunnyslope Ave, Van Nuys, CA 91401Off Market
Nearby schools
GreatSchools rating
- 7/10Riverside Drive Charter Elementary SchoolGrades: K-5Distance: 0.9 mi
- 6/10Louis D. Armstrong Middle SchoolGrades: 6-8Distance: 0.3 mi
- 5/10Ulysses S. Grant Senior High SchoolGrades: 9-12Distance: 1 mi
Get a cash offer in 3 minutes
Find out how much your home could sell for in as little as 3 minutes with a no-obligation cash offer.
Estimated market value
$3,861,700
Get a cash offer in 3 minutes
Find out how much your home could sell for in as little as 3 minutes with a no-obligation cash offer.
Estimated market value
$3,861,700
- California
- Los Angeles County
- Los Angeles
- 91401
- Sherman Oaks
- 5335 Sunnyslope Ave
Nearby cities
Nearby neighborhoods
Nearby zip codes
Other Los Angeles Topics
