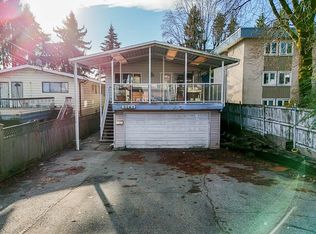
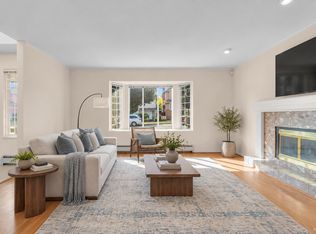
1992-BUILT VANCOUVER SPECIAL on a 4,880.7 SQ. FT. LOT (33 x 147.9 ft.) with lane access and a detached double garage. Upstairs offers 3 bedrooms, 2 bathrooms, a generous living room, separate dining area and North Shore mountain views. TWO SEPARATE SUITES downstairs: a 2-bedroom suite and a bachelor suite, each with its own entrance, with shared laundry between the suites. Great mortgage help! Steps to Collingwood Park and near Sir Wilfred Grenfell Elementary, Windermere Secondary, shopping and transit. Within the Joyce-Collingwood Tier 3 Transit-Oriented Area, with redevelopment potential subject to City approvals. Sold as-is, where-is. Buyer to verify measurements and development potential. COURT-ORDERED SALE.
For sale
C$1,648,800
5335 Taunton St, Vancouver, BC V5R 4B2
5beds
2,413sqft
Single Family Residence
Built in 1992
4,791 Square Feet Lot
$-- Zestimate®
C$683/sqft
C$-- HOA
What's special
Detached double garageSeparate dining areaNorth shore mountain viewsTwo separate suites downstairs
- 7 days
- 50
- 4
Zillow last checked:
Listing updated:
Listed by:
Harey Dhaliwal - PREC,
RE/MAX 2000 Realty Brokerage,
Sonia Dhaliwal - PREC,
RE/MAX 2000 Realty
Source: Greater Vancouver REALTORS®,MLS®#: R3180154 Originating MLS®#: Greater Vancouver
Facts & features
Interior
Bedrooms & bathrooms
- Bedrooms: 5
- Bathrooms: 4
- Full bathrooms: 4
Heating
- Baseboard, Hot Water, Natural Gas
Appliances
- Included: Washer/Dryer, Dishwasher, Refrigerator, Stove
- Laundry: In Unit
Features
- Basement: None
- Number of fireplaces: 2
- Fireplace features: Gas
Interior area
- Total structure area: 2,413
- Total interior livable area: 2,413 sqft
Video & virtual tour
Property
Parking
- Total spaces: 2
- Parking features: Garage, Lane Access, Garage Door Opener
- Garage spaces: 2
Features
- Levels: Two
- Stories: 2
- Exterior features: Balcony
- Has view: Yes
- View description: Northshore Mountains
- Frontage length: 33
Lot
- Size: 4,791 Square Feet
- Dimensions: 33 x 147.9
- Features: Central Location, Private, Recreation Nearby
Construction
Type & style
- Home type: SingleFamily
- Property subtype: Single Family Residence
Condition
- Year built: 1992
Community & HOA
Community
- Features: Near Shopping
HOA
- Has HOA: No
Location
- Region: Vancouver
Financial & listing details
- Price per square foot: C$683/sqft
- Annual tax amount: C$9,399
- Date on market: 11/2/2026
- Ownership: Freehold NonStrata
Price history
Price history is unavailable.
Public tax history
Tax history is unavailable.
Climate risks
Neighborhood: Renfrew


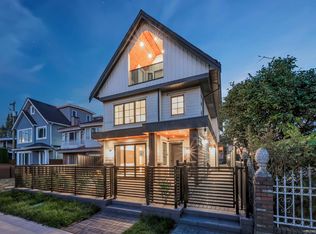
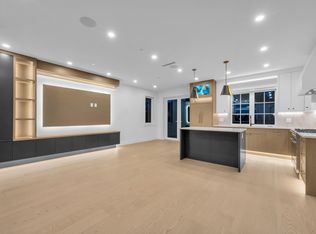
Similar homes
- C$1,650,0005 bd3 ba2.2k sqft3060 Euclid Ave, Vancouver, BC V5R 5E2For Sale
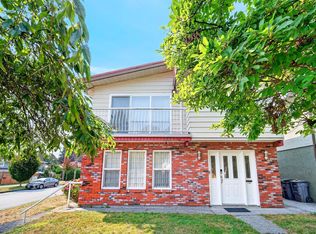 MLS ID #R3179533, Bryna Ong PREC*, Sutton Group - 1st West Realty Brokerage. Greater Vancouver REALTORS®
- C$1,699,0005 bd3 ba2.6k sqft3196 E 28th Ave, Vancouver, BC V5R 1S7For Sale
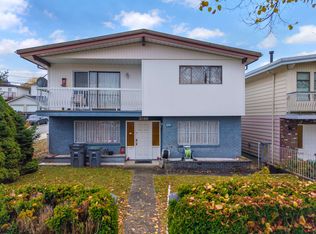 MLS ID #R3180136, Jeanne KC Yu PREC*, Nu Stream Realty Inc. Brokerage. Greater Vancouver REALTORS®
- C$1,599,0006 bd3 ba2.4k sqft3263 Vanness Ave, Vancouver, BC V5R 5A7For Sale
 MLS ID #R3178411, Joseph Liang PREC*, RE/MAX Select Properties Brokerage. Greater Vancouver REALTORS®
- C$1,499,0003 bd4 ba2.1k sqft3681 Scales Pl, Vancouver, BC V5R 5Z9For Sale
 MLS ID #R3182015, Helen Lam PREC*, 1NE Collective Realty Inc. Brokerage. Greater Vancouver REALTORS®
