You will absolutely love this beautifully updated home, filled with an abundance of natural light and thoughtfully designed for both everyday living and effortless entertaining. Freshly painted throughout, it features luxury vinyl plank flooring, a remodeled kitchen, updated lighting, refreshed bathrooms, and a spacious flex room with endless possibilities, perfect as a home office, media room or additional living space. A convenient downstairs bedroom and full bath provide the ideal setup for guests or multi-generational living. Step outside to the peaceful backyard, an inviting space to relax, unwind, or gather with family and friends. Ideally located in one of Rocklin's desirable neighborhoods, you'll enjoy nearby shopping, dining, parks, and walking trails. Families will appreciate the highly acclaimed Rocklin Unified School District, with both the elementary school and Rocklin High School within walking distance. Enjoy the added value of owned solar, providing energy efficiency and everyday savings. This home truly offers the perfect blend of beautiful design, comfort, and a warm, peaceful atmosphere. Welcome Home!
Closed
$785,000
5335 Thunder Ridge Cir, Rocklin, CA 95765
4beds
2,627sqft
Single Family Residence
Built in 1994
7,649 Square Feet Lot
$781,900 Zestimate®
$299/sqft
$3,289 Estimated rent
Home value
$781,900
$727,000 - $844,000
$3,289/mo
Zestimate® history
Owner options
List your home for rent
$3,289/mo
Rent Zestimate®
Find your next renter with Zillow Rental Manager. Plus, with online applications, you can quickly screen prospective tenants – for free.
$3,289/mo
Rent Zestimate®
Refinance and save
$5,236/mo
Est. payment
Refinancing to a lower rate could help reduce your monthly payments and save thousands over the life of the loan.
$5,236/mo
Est. payment
Explore your selling options
Work with a Zillow partner agent
Leverage their expertise and Zillow's premium Showcase listings to get your home seen by more buyers.
Get startedList with your own agent
Get your home in front of millions of buyers by listing it on Zillow.
Learn how to do itSell it yourself
Take full control of how buyers see your home on Zillow by listing For Sale by Owner (FSBO).
List your homeWhat's special
Beautifully updated homePeaceful backyardAbundance of natural lightFreshly painted throughoutRefreshed bathroomsUpdated lightingLuxury vinyl plank flooring
Zillow last checked:
Listing updated:
Listed by:
Lori Nelson DRE #01951936 916-759-9092,
Realty ONE Group Complete
Bought with:
Nicole Scott, DRE #02011295
eXp Realty of California Inc.
Source: MetroList Services of CA,MLS#: 226080771Originating MLS: MetroList Services, Inc.
Facts & features
Interior
Bedrooms & bathrooms
- Bedrooms: 4
- Bathrooms: 3
- Full bathrooms: 3
Primary bathroom
- Features: Shower Stall(s), Tub, Window
Dining room
- Features: Dining/Living Combo, Formal Area
Kitchen
- Features: Breakfast Area, Quartz Counter, Kitchen Island, Kitchen/Family Combo
Heating
- Central, Fireplace(s)
Cooling
- Ceiling Fan(s), Central Air, Whole House Fan
Appliances
- Included: Built-In Electric Oven, Built-In Gas Range, Dishwasher, Disposal, Microwave
- Laundry: Cabinets, Inside Room
Features
- Flooring: Carpet, Linoleum, Tile, Luxury Vinyl Plank
- Has fireplace: No
Interior area
- Total structure area: 0
- Total interior livable area: 2,627 sqft
Property
Parking
- Total spaces: 3
- Parking features: Attached, Garage Faces Front
- Attached garage spaces: 3
Lot
- Size: 7,649 Square Feet
- Features: Auto Sprinkler F&R, Curb(s)/Gutter(s)
Details
- Parcel number: 368050013000
- Zoning: R1
- Special conditions: Standard
Construction
Type & style
- Home type: SingleFamily
- Architectural style: Contemporary
- Property subtype: Single Family Residence
Materials
- Brick, Stucco, Frame, Wood
- Foundation: Slab
- Roof: Tile
Condition
- Year built: 1994
Details
- Builder name: McKim
Utilities & green energy
- Electric: 220 Volts in Laundry
- Sewer: Public Sewer
- Water: Public, Meter on Site
- Utilities for property: Public, Sewer In & Connected, Solar
Green energy
- Energy generation: Solar
Community & HOA
Community
- Subdivision: Sunet Heights
Location
- Region: Rocklin
Financial & listing details
- Price per square foot: $299/sqft
- Tax assessed value: $587,831
- Date on market: 9/20/2026
Price history
| Date | Event | Price |
|---|---|---|
| 7/21/2026 | Sold | $785,000+2.6%$299/sqft |
Source: MetroList Services of CA #226080771 Report a problem | ||
| 7/9/2026 | Pending sale | $765,000$291/sqft |
Source: MetroList Services of CA #226080771 Report a problem | ||
| 6/25/2026 | Listed for sale | $765,000+51%$291/sqft |
Source: MetroList Services of CA #226080771 Report a problem | ||
| 2/20/2018 | Sold | $506,500-4.3%$193/sqft |
Source: MetroList Services of CA #18002747 Report a problem | ||
| 2/6/2018 | Pending sale | $529,000$201/sqft |
Source: The Van Horn Group #18002747 Report a problem | ||
| 1/26/2018 | Price change | $529,000-1.9%$201/sqft |
Source: The Van Horn Group #18002747 Report a problem | ||
| 1/19/2018 | Listed for sale | $539,000+130.3%$205/sqft |
Source: The Van Horn Group #18002747 Report a problem | ||
| 5/19/1994 | Sold | $234,000$89/sqft |
Source: Public Record Report a problem | ||
Public tax history
| Year | Property taxes | Tax assessment |
|---|---|---|
| 2026 | -- | $587,831 +2% |
| 2025 | $6,392 +1.6% | $576,306 +2% |
| 2024 | $6,290 +0.7% | $565,007 +2% |
| 2023 | $6,243 +2.5% | $553,929 +2% |
| 2022 | $6,088 +1.1% | $543,069 +2% |
| 2021 | $6,023 +0.1% | $532,421 +1% |
| 2020 | $6,015 | $526,962 +2% |
| 2019 | $6,015 +52.7% | $516,630 +48.1% |
| 2018 | $3,941 -0.1% | $348,835 +2% |
| 2017 | $3,944 +2.9% | $341,996 +2% |
| 2016 | $3,831 +1.3% | $335,291 +1.5% |
| 2015 | $3,783 +1.8% | $330,256 +2% |
| 2014 | $3,716 | $323,788 +0.5% |
| 2013 | -- | $322,326 +2% |
| 2012 | -- | $316,007 +2% |
| 2011 | -- | $309,812 +0.8% |
| 2010 | -- | $307,498 -0.2% |
| 2009 | -- | $308,229 +2% |
| 2008 | -- | $302,186 +2% |
| 2007 | -- | $296,262 +2% |
| 2006 | -- | $290,454 +2% |
| 2005 | -- | $284,759 +2% |
| 2004 | -- | $279,176 +1.9% |
| 2003 | -- | $274,060 +2% |
| 2002 | -- | $268,687 +2% |
| 2001 | -- | $263,420 +6.4% |
| 2000 | -- | $247,500 |
Find assessor info on the county website
Neighborhood: 95765
Nearby homes
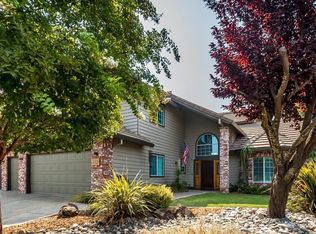
- $862,8004 bd3 ba2.9k sqft5337 Thunder Ridge Cir, Rocklin, CA 95765Off Market
- $661,3003 bd2 ba2k sqft5333 Thunder Ridge Cir, Rocklin, CA 95765Off Market
- $680,2003 bd2 ba2k sqft5360 Northcliff Dr, Rocklin, CA 95765Off Market
- $710,9004 bd3 ba2.3k sqft5362 Northcliff Dr, Rocklin, CA 95765Off Market
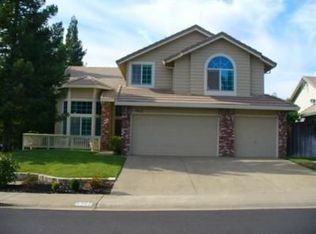
- $678,6003 bd2 ba2.1k sqft5358 Northcliff Dr, Rocklin, CA 95765Off Market
- $694,0004 bd2 ba2.1k sqft5331 Thunder Ridge Cir, Rocklin, CA 95765Off Market
- $782,9004 bd3 ba2.5k sqft5334 Thunder Ridge Cir, Rocklin, CA 95765Off Market
- $666,8003 bd2 ba2k sqft5332 Thunder Ridge Cir, Rocklin, CA 95765Off Market
Nearby schools
GreatSchools rating
- 9/10Cobblestone Elementary SchoolGrades: K-6Distance: 0.8 mi
- 7/10Granite Oaks Middle SchoolGrades: 7-8Distance: 0.9 mi
- 9/10Rocklin High SchoolGrades: 9-12Distance: 0.3 mi
Get a cash offer in 3 minutes
Find out how much your home could sell for in as little as 3 minutes with a no-obligation cash offer.
Estimated market value
$781,900
Get a cash offer in 3 minutes
Find out how much your home could sell for in as little as 3 minutes with a no-obligation cash offer.
Estimated market value
$781,900
- California
- Placer County
- Rocklin
- 95765
- 5335 Thunder Ridge Cir
