PORTAGE PARK CHICAGO BUNGALOW WITH 5 BEDROOMS!! 4 bedrooms on the 2nd floor & large bedroom on the 1st floor with a 9X9 walk in closet. BASEMENT CEILING HEIGHT 7'3". Great opportunity to be just steps away from 38 acre Portage Park & all that it has to offer. Entire home has been freshly painted in the last year. Beautiful plaster cove molding. Spacious living room & formal dining room for hosting memorable family gatherings. Updated kitchen includes quartz countertops, double sink, large pantry & an island on wheels. Off the kitchen is a spacious addition that includes a den & eating area with a large assessable storage space beneath. Double patio doors lead to back trex deck/yard. Finished basement with bar & matching stools, gas fireplace & 1/2 bath. There is a 1.5 car garage and a 1 car fenced off covered carport adjacent to the garage. Double doors on the side of the garage allow access to the side parking or entertainment space. Garage has fully functioning ceiling hung gas heating unit. The house has roof & gutter de-icing cables on both levels of the west elevation. Weil McLain boiler installed December 2017. New circulator pump 2023. All copper water piping throughout. Schedule a private showing with your agent today!
Closed
$580,000
5335 W Belle Plaine Ave, Chicago, IL 60641
5beds
3,200sqft
Single Family Residence
Built in 1913
3,884 Square Feet Lot
$675,000 Zestimate®
$181/sqft
$4,969 Estimated rent
Home value
$675,000
$614,000 - $743,000
$4,969/mo
Zestimate® history
Owner options
List your home for rent
$4,969/mo
Rent Zestimate®
Find your next renter with Zillow Rental Manager. Plus, with online applications, you can quickly screen prospective tenants – for free.
$4,969/mo
Rent Zestimate®
Refinance and save
$4,123/mo
Est. payment
Refinancing to a lower rate could help reduce your monthly payments and save thousands over the life of the loan.
$4,123/mo
Est. payment
Explore your selling options
Work with a Zillow partner agent
Leverage their expertise and Zillow's premium Showcase listings to get your home seen by more buyers.
Get startedList with your own agent
Get your home in front of millions of buyers by listing it on Zillow.
Learn how to do itSell it yourself
Take full control of how buyers see your home on Zillow by listing For Sale by Owner (FSBO).
List your homeWhat's special
Gas fireplaceFinished basementEating areaSpacious additionIsland on wheelsLarge pantryUpdated kitchen
Zillow last checked:
Listing updated:
Listed by:
Janet Robertson 773-251-7433,
Coldwell Banker Realty
Bought with:
Holly Murguia
Redfin Corporation
Source: MRED as distributed by MLS GRID,MLS#: 12212627
Facts & features
Interior
Bedrooms & bathrooms
- Bedrooms: 5
- Bathrooms: 3
- Full bathrooms: 2
- 1/2 bathrooms: 1
Rooms
- Room types: Bedroom 5, Walk In Closet, Eating Area, Den
Primary bedroom
- Features: Flooring (Carpet), Bathroom (Half)
- Level: Second
- Area: 221 Square Feet
- Dimensions: 17X13
Bedroom 2
- Features: Flooring (Carpet)
- Level: Second
- Area: 165 Square Feet
- Dimensions: 15X11
Bedroom 3
- Features: Flooring (Carpet)
- Level: Second
- Area: 140 Square Feet
- Dimensions: 14X10
Bedroom 4
- Features: Flooring (Carpet)
- Level: Second
- Area: 140 Square Feet
- Dimensions: 14X10
Bedroom 5
- Features: Flooring (Carpet)
- Level: Main
- Area: 140 Square Feet
- Dimensions: 14X10
Den
- Level: Main
- Area: 140 Square Feet
- Dimensions: 14X10
Dining room
- Features: Flooring (Carpet)
- Level: Main
- Area: 210 Square Feet
- Dimensions: 15X14
Eating area
- Level: Main
- Area: 132 Square Feet
- Dimensions: 12X11
Family room
- Features: Flooring (Carpet)
- Level: Basement
- Area: 690 Square Feet
- Dimensions: 30X23
Kitchen
- Features: Kitchen (Island, Pantry-Closet, Breakfast Room)
- Level: Main
- Area: 120 Square Feet
- Dimensions: 12X10
Laundry
- Level: Basement
- Area: 154 Square Feet
- Dimensions: 14X11
Living room
- Features: Flooring (Carpet)
- Level: Main
- Area: 312 Square Feet
- Dimensions: 24X13
Walk in closet
- Features: Flooring (Carpet)
- Level: Main
- Area: 81 Square Feet
- Dimensions: 9X9
Heating
- Natural Gas, Steam
Cooling
- Wall Unit(s)
Appliances
- Included: Range, Microwave, Dishwasher, Refrigerator, Washer, Dryer
- Laundry: Gas Dryer Hookup, In Unit
Features
- Dry Bar, 1st Floor Bedroom, 1st Floor Full Bath, Built-in Features, Walk-In Closet(s), Separate Dining Room, Pantry
- Windows: Skylight(s)
- Basement: Finished,Full
- Number of fireplaces: 1
- Fireplace features: Gas Log, Family Room
Interior area
- Total structure area: 0
- Total interior livable area: 3,200 sqft
Property
Parking
- Total spaces: 2
- Parking features: Garage Door Opener, On Site, Garage Owned, Detached, Off Alley, Side Apron, Owned, Garage
- Garage spaces: 1
- Has uncovered spaces: Yes
Accessibility
- Accessibility features: No Disability Access
Features
- Stories: 2
- Patio & porch: Deck
Lot
- Size: 3,884 Square Feet
- Dimensions: 31 X 125.3
Details
- Parcel number: 13163210120000
- Special conditions: List Broker Must Accompany
Construction
Type & style
- Home type: SingleFamily
- Architectural style: Bungalow
- Property subtype: Single Family Residence
Materials
- Brick
- Foundation: Concrete Perimeter
- Roof: Asphalt
Condition
- New construction: No
- Year built: 1913
Details
- Builder model: BUNGALOW
Utilities & green energy
- Electric: Circuit Breakers, 150 Amp Service
- Sewer: Public Sewer
- Water: Lake Michigan
Community & HOA
Community
- Features: Park, Pool, Tennis Court(s), Sidewalks, Street Lights
HOA
- Services included: None
Location
- Region: Chicago
Financial & listing details
- Price per square foot: $181/sqft
- Tax assessed value: $490,010
- Annual tax amount: $6,741
- Date on market: 11/18/2024
- Listing terms: Cash
- Ownership: Fee Simple
Price history
| Date | Event | Price |
|---|---|---|
| 12/30/2024 | Sold | $580,000-2.5%$181/sqft |
Source:  MRED as distributed by MLS GRID #12212627 Report a problem MRED as distributed by MLS GRID #12212627 Report a problem | ||
| 11/18/2024 | Listed for sale | $595,000-5.5%$186/sqft |
Source: MRED as distributed by MLS GRID #12212627 Report a problem | ||
| 11/2/2024 | Listing removed | $629,900$197/sqft |
Source: MRED as distributed by MLS GRID #12195207 Report a problem | ||
| 10/23/2024 | Listed for sale | $629,900-4.4%$197/sqft |
Source: MRED as distributed by MLS GRID #12195207 Report a problem | ||
| 10/23/2024 | Listing removed | $659,000$206/sqft |
Source: MRED as distributed by MLS GRID #12182794 Report a problem | ||
| 10/7/2024 | Listed for sale | $659,000-4.5%$206/sqft |
Source: MRED as distributed by MLS GRID #12182794 Report a problem | ||
| 10/7/2024 | Listing removed | $690,000$216/sqft |
Source: MRED as distributed by MLS GRID #12148084 Report a problem | ||
| 9/29/2024 | Listed for sale | $690,000$216/sqft |
Source: MRED as distributed by MLS GRID #12148084 Report a problem | ||
Public tax history
| Year | Property taxes | Tax assessment |
|---|---|---|
| 2024 | $8,653 +28.4% | $49,001 +29.2% |
| 2023 | $6,741 +3.2% | $37,918 |
| 2022 | $6,533 +1.8% | $37,918 |
| 2021 | $6,419 -0.4% | $37,918 +9.9% |
| 2020 | $6,442 -0.3% | $34,504 -10% |
| 2019 | $6,462 +1.7% | $38,338 |
| 2018 | $6,352 +41.7% | $38,338 +42.6% |
| 2017 | $4,481 -1.1% | $26,892 |
| 2016 | $4,529 -3.8% | $26,892 -10.9% |
| 2015 | $4,707 -2% | $30,181 +6.1% |
| 2014 | $4,801 +2.3% | $28,442 |
| 2013 | $4,695 +0.8% | $28,442 |
| 2012 | $4,656 -13.4% | $28,442 -23.6% |
| 2011 | $5,378 +2.1% | $37,228 |
| 2010 | $5,269 +8% | $37,228 |
| 2009 | $4,880 +16.4% | $37,228 +3.6% |
| 2008 | $4,193 +10.2% | $35,946 |
| 2007 | $3,807 +7.4% | $35,946 |
| 2006 | $3,543 -5.1% | $35,946 +36% |
| 2005 | $3,736 +1.9% | $26,426 |
| 2004 | $3,666 +4.5% | $26,426 |
| 2003 | $3,509 -5.4% | $26,426 +17.6% |
| 2002 | $3,710 +4.8% | $22,473 |
| 2001 | $3,541 +15.1% | $22,473 |
| 2000 | $3,077 -0.3% | $22,473 +24.7% |
| 1999 | $3,085 | $18,017 |
Find assessor info on the county website
Neighborhood: Portage Park
Nearby homes
- $531,3004 bd2 ba2.1k sqft5331 W Belle Plaine Ave, Chicago, IL 60641Off Market
- $824,2004 bd4 ba3.5k sqft5337 W Belle Plaine Ave, Chicago, IL 60641Off Market
- $564,2005 bd2 ba2.2k sqft5329 W Belle Plaine Ave, Chicago, IL 60641Off Market
- $705,7004 bd4 ba2.8k sqft5341 W Belle Plaine Ave, Chicago, IL 60641Off Market
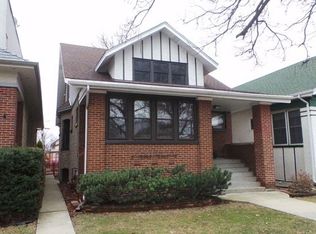
- $684,1004 bd3 ba2.5k sqft5325 W Belle Plaine Ave, Chicago, IL 60641Off Market
- $425,8003 bd1 ba1.1k sqft5343 W Belle Plaine Ave, Chicago, IL 60641Off Market
- $506,6004 bd1 ba2.1k sqft5323 W Belle Plaine Ave, Chicago, IL 60641Off Market
- $532,8003 bd3 ba1.3k sqft5334 W Cuyler Ave, Chicago, IL 60641Off Market
Nearby schools
GreatSchools rating
- 6/10Portage Park Elementary SchoolGrades: PK-8Distance: 0.2 mi
- 1/10Schurz High SchoolGrades: 9-12Distance: 1.4 mi
Schools provided by the listing agent
- Elementary: Portage Park Elementary School
- Middle: Portage Park Elementary School
- High: Schurz High School
- District: 299
Source: MRED as distributed by MLS GRID. This data may not be complete. We recommend contacting the local school district to confirm school assignments for this home.
Get a cash offer in 3 minutes
Find out how much your home could sell for in as little as 3 minutes with a no-obligation cash offer.
Estimated market value
$675,000
Get a cash offer in 3 minutes
Find out how much your home could sell for in as little as 3 minutes with a no-obligation cash offer.
Estimated market value
$675,000
- Illinois
- Cook County
- Chicago
- 60641
- Portage Park
- 5335 W Belle Plaine Ave
Nearby cities
Nearby neighborhoods
Nearby zip codes
Other Chicago Topics
