Skip main navigation
Off market
  • $630,300

    5335 Westerdale Dr, Weston Lakes, TX 77441

    4beds
    3,600sqft
    SingleFamily
    Built in 1991
    0.47 Acres Lot
    $630,300 Zestimate®
    $175/sqft
    $4,993 Estimated rent

    Home value

    $630,300

    $580,000 - $681,000

    $4,993/mo

    Zestimate® history
    Loading
    Loading...

    Owner options

    List your home for rent

    $4,993/mo

    Rent Zestimate®

    Find your next renter with Zillow Rental Manager. Plus, with online applications, you can quickly screen prospective tenants – for free.

    Learn more

    $4,993/mo

    Rent Zestimate®

    Refinance and save

    $4,453/mo

    Est. payment

    Refinancing to a lower rate could help reduce your monthly payments and save thousands over the life of the loan.

    See today's rates

    $4,453/mo

    Est. payment

    Explore your selling options

    Work with a Zillow partner agent

    Leverage their expertise and Zillow's premium Showcase listings to get your home seen by more buyers.

    Get started

    List with your own agent

    Get your home in front of millions of buyers by listing it on Zillow.

    Learn how to do it

    Sell it yourself

    Take full control of how buyers see your home on Zillow by listing For Sale by Owner (FSBO).

    List your home

    What's special

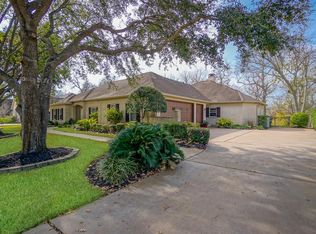
    Beautiful and spacious. Great views. Gourmet Kitchen. Sub-zero refrigerator with Viking Commercial gas range/oven. New Trane A/C units installed complete new air vents, air-ducts, air-exchanges. House is well maintained. Hardwood floors throughout the bottom floor. Tile in the kitchen. All new ceiling fans. Freshly painted inside and out. Golf, cart comes with the house. Upstairs, 3 bedrooms with family/game/media room. Has lots of space for storage throughout the house. The garage is detached with a pull through drive, garage doors in the back. Lots of space. Garage freshly painted with extra room for tinkering comes with bathroom in the garage. Sprinkler system. Mature trees. Great views of Pecan Lake (branch of the Brazos). Bird watching, fishing, swimming, private pool for adults only. Country club and golf course with tennis and full gym. House has great location in the complex it is two stop signs from the front gate and one stop sign to the back gate. The house is also on the street as the country club. The water source for this house is mud 81, it is important as during the hurricanes and bad weather we never loss water we are the only section in Weston Lakes that has Mud #81. It's a beautiful home.

    This property is not currently displayed as for sale or rent on Zillow. This may be different from what's on other websites or public sources.

    Facts & features

    Interior

    Bedrooms & bathrooms
    • Bedrooms: 4
    • Bathrooms: 6
    • Full bathrooms: 4
    • 1/2 bathrooms: 2
    Heating
    • Forced air, Electric, Gas
    Cooling
    • Central
    Appliances
    • Included: Dishwasher, Dryer, Freezer, Garbage disposal, Microwave, Range / Oven, Refrigerator, Trash compactor, Washer
    Features
    • Flooring: Tile, Carpet, Hardwood
    • Basement: None
    • Has fireplace: Yes
    Interior area
    • Total interior livable area: 3,600 sqft

    Property

    Parking
    • Total spaces: 2
    • Parking features: Carport, Garage - Detached, Off-street
    Features
    • Exterior features: Wood, Brick, Composition
    • Has view: Yes
    • View description: Water
    • Has water view: Yes
    • Water view: Water
    Lot
    • Size: 0.47 Acres
    Details
    • Parcel number: 9410020030880901

    Construction

    Type & style
    • Home type: SingleFamily
    Materials
    • masonry
    • Foundation: Crawl/Raised
    • Roof: Composition
    Condition
    • Year built: 1991

    Community & HOA

    Community
    • Features: Doorman, Fitness Center
    HOA
    • Has HOA: Yes
    • HOA fee: $92 monthly
    Location
    • Region: Weston Lakes

    Financial & listing details

    • Price per square foot: $175/sqft
    • Tax assessed value: $639,900
    • Annual tax amount: $5,104

    Price history

    DateEventPrice
    7/12/2018Listing removed$2,800$1/sqft
    Source: Realm Real Estate Professional #23020217 Report a problem
    6/6/2018Listed for rent$2,800$1/sqft
    Source: Realm Real Estate Professional #23020217 Report a problem
    8/1/2017Listing removed$425,000$118/sqft
    Source: Signature #77601746 Report a problem
    6/14/2017Price change$425,000-5.6%$118/sqft
    Source: Signature #77601746 Report a problem
    4/6/2017Price change$449,999-4.3%$125/sqft
    Source: Keller Williams - Signature #77601746 Report a problem
    3/20/2017Price change$470,000-6%$131/sqft
    Source: My Castle Realty #27948858 Report a problem
    3/8/2017Price change$499,999-2.5%$139/sqft
    Source: My Castle Realty #27948858 Report a problem
    10/28/2016Price change$513,000-1.9%$143/sqft
    Source: Keller Williams - Signature #95510724 Report a problem
    9/17/2016Price change$523,000-1.3%$145/sqft
    Source: Keller Williams - Signature #95510724 Report a problem
    8/22/2016Price change$530,000-2.4%$147/sqft
    Source: Keller Williams - Signature #95510724 Report a problem
    8/9/2016Price change$543,000-5.6%$151/sqft
    Source: My Castle Realty #43129120 Report a problem
    7/5/2016Listed for sale$575,000$160/sqft
    Source: Owner Report a problem

    Public tax history

    YearProperty taxesTax assessment
    2025$5,104 -13.4%$635,553 +10%
    2024$5,897 +3.2%$577,775 +10%
    2023$5,716 -25%$525,250 +10%
    2022$7,620 +7.5%$477,500 +10%
    2021$7,087 -12.7%$434,090 -10.8%
    2020$8,114 +4.9%$486,880 +8%
    2019$7,732 -0.6%$450,920 +3.2%
    2018$7,776 -11.4%$436,910 -4.3%
    2017$8,778 $456,590 +10%
    2016$8,778 +1.6%$415,080 -5.1%
    2015$8,643 +12.4%$437,380 +12.3%
    2014$7,691 $389,450 +9.1%
    2013-- $356,840 +2%
    2012-- $349,680 +5.1%
    2011-- $332,730 -12.7%
    2010-- $381,230 +15.4%
    2009-- $330,490 +2.2%
    2008-- $323,290 -2.7%
    2007-- $332,210 +8.3%
    2006-- $306,770 +2.2%
    2005-- $300,270 +4.4%
    2004-- $287,530
    2003-- --
    2002-- --
    2001-- --
    2000-- --
    Find assessor info on the county website

    Neighborhood: 77441

    Nearby schools

    GreatSchools rating
    Schools provided by the listing agent
    • Elementary: Huggins Elementary School
    • Middle: Leaman Junior High School
    • High: Fulshear High School
    • District: 33 - Lamar Consolidated

    Source: The MLS. This data may not be complete. We recommend contacting the local school district to confirm school assignments for this home.

    Get a cash offer in 3 minutes
    Find out how much your home could sell for in as little as 3 minutes with a no-obligation cash offer.
    Estimated market value
    $630,300
    Get a cash offer in 3 minutes
    Find out how much your home could sell for in as little as 3 minutes with a no-obligation cash offer.
    Estimated market value
    $630,300