Skip main navigation
Sold for $710,000
  • $710,000

    5335 Wildbrook Cv, Memphis, TN 38120

    5beds
    4,125sqft
    Single Family Residence
    Built in 2000
    0.25 Acres Lot
    $695,400 Zestimate®
    $172/sqft
    $4,755 Estimated rent

    Home value

    $695,400

    $647,000 - $751,000

    $4,755/mo

    Zestimate® history
    Loading
    Loading...

    Owner options

    List your home for rent

    $4,755/mo

    Rent Zestimate®

    Find your next renter with Zillow Rental Manager. Plus, with online applications, you can quickly screen prospective tenants – for free.

    Learn more

    $4,755/mo

    Rent Zestimate®

    Refinance and save

    $4,396/mo

    Est. payment

    Refinancing to a lower rate could help reduce your monthly payments and save thousands over the life of the loan.

    See today's rates

    $4,396/mo

    Est. payment

    Explore your selling options

    Work with a Zillow partner agent

    Leverage their expertise and Zillow's premium Showcase listings to get your home seen by more buyers.

    Get started

    List with your own agent

    Get your home in front of millions of buyers by listing it on Zillow.

    Learn how to do it

    Sell it yourself

    Take full control of how buyers see your home on Zillow by listing For Sale by Owner (FSBO).

    List your home

    What's special

    Large center islandNatural lightHigh-end stainless steel appliancesBonus roomAmple closet spaceQuartz countertopsHardwood floors
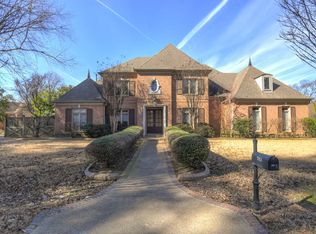
    Welcome to this beautiful 5-bedroom, 4.5-bath home located in one of Memphis’ most sought-after neighborhoods. Over 4100sf of living space, home offers the perfect blend of luxury & comfort. As you step inside, you’ll immediately be impressed by the hardwood floors & natural light flooding the spacious floor plan. The gourmet chef’s kitchen is a true standout, featuring high-end stainless steel appliances, custom cabinetry, quartz countertops & large center island—ideal for meal prep & entertaining guests. Main living areas are designed for both relaxation & entertaining, with large living room & elegant dining area that flows seamlessly into the kitchen. The spacious primary suite offers a private retreat with luxurious en-suite bath featuring a soaking tub, separate shower & 2 closets. Upstairs, you’ll find 4 generously sized bedrooms, each with ample closet space. 2 feature private baths. The bonus room provides the flexibility to suit your needs.

    Zillow last checked:

    Listing updated:

    Listed by:

    Weesie Percer,

    Keller Williams

    Bought with:

    Andrew B Turnage

    Baxter Read Realty

    Source: MAAR,MLS#: 10189071MLS Logo

    Facts & features

    Interior

    Bedrooms & bathrooms
    • Bedrooms: 5
    • Bathrooms: 5
    • Full bathrooms: 4
    • 1/2 bathrooms: 1
    Primary bedroom
    • Features: Walk-In Closet(s), Vaulted/Coffered Ceiling, Smooth Ceiling, Hardwood Floor
    • Level: First
    • Area: 285
    • Dimensions: 15 x 19
    Bedroom 2
    • Features: Walk-In Closet(s), Private Full Bath, Smooth Ceiling, Carpet
    • Level: Second
    • Area: 420
    • Dimensions: 21 x 20
    Bedroom 3
    • Features: Walk-In Closet(s), Private Full Bath, Smooth Ceiling, Carpet
    • Level: Second
    • Area: 176
    • Dimensions: 16 x 11
    Bedroom 4
    • Features: Shared Bath, Smooth Ceiling, Carpet
    • Level: Second
    • Area: 121
    • Dimensions: 11 x 11
    Bedroom 5
    • Features: Shared Bath, Smooth Ceiling, Carpet
    • Level: Second
    • Area: 192
    • Dimensions: 16 x 12
    Primary bathroom
    • Features: Double Vanity, Whirlpool Tub, Separate Shower, Smooth Ceiling, Tile Floor, Full Bath
    Dining room
    • Features: Separate Dining Room
    • Area: 176
    • Dimensions: 16 x 11
    Kitchen
    • Features: Updated/Renovated Kitchen, Eat-in Kitchen, Breakfast Bar, Pantry, Kitchen Island, Keeping/Hearth Room
    • Area: 300
    • Dimensions: 15 x 20
    Living room
    • Features: Separate Living Room
    • Area: 440
    • Dimensions: 22 x 20
    Office
    • Features: Built-in Features, Smooth Ceiling, Hardwood Floor
    • Level: First
    • Area: 143
    • Dimensions: 13 x 11
    Bonus room
    • Area: 408
    • Dimensions: 24 x 17
    Den
    • Dimensions: 0 x 0
    Heating
    • Central, Natural Gas, 3 or More Systems, Ceiling
    Cooling
    • Central Air, Ceiling Fan(s), 3 or More Systems, 220 Wiring
    Appliances
    • Included: Gas Water Heater, 2+ Water Heaters, Vent Hood/Exhaust Fan, Range/Oven, Self Cleaning Oven, Double Oven, Gas Cooktop, Disposal, Dishwasher, Microwave, Refrigerator, Separate Ice Maker
    • Laundry: Laundry Room
    Features
    • Primary Down, Vaulted/Coffered Primary, Renovated Bathroom, Luxury Primary Bath, Separate Tub & Shower, Half Bath Down, Smooth Ceiling, High Ceilings, Vaulted/Coff/Tray Ceiling, Walk-In Closet(s), Living Room, Dining Room, Kitchen, Primary Bedroom, 1 1/2 Bath, Laundry Room, Keeping/Hearth Room, Sun Room, Office, 2nd Bedroom, 3rd Bedroom, 4th or More Bedrooms, 2 or More Baths, Bonus Room, Storage
    • Flooring: Part Hardwood, Part Carpet, Tile
    • Windows: Wood Frames, Double Pane Windows, Casement Window(s), Window Treatments
    • Attic: Walk-In
    • Number of fireplaces: 2
    • Fireplace features: Masonry, Factory Built, Vented Gas Fireplace, Living Room, In Keeping/Hearth room, In Other Room, Gas Log
    Interior area
    • Total interior livable area: 4,125 sqft

    Property

    Parking
    • Total spaces: 2
    • Parking features: Driveway/Pad, Storage, Garage Door Opener, Garage Faces Side
    • Has garage: Yes
    • Covered spaces: 2
    • Has uncovered spaces: Yes
    Features
    • Stories: 2
    • Patio & porch: Porch, Patio
    • Exterior features: Auto Lawn Sprinkler, Gas Grill, Dog Run, Pet Area
    • Has private pool: Yes
    • Pool features: Pool Cleaning Equipment, Pool Heater, In Ground
    • Has spa: Yes
    • Spa features: Whirlpool(s), Bath
    • Fencing: Wood,Wood Fence
    • Waterfront features: Cove
    Lot
    • Size: 0.25 Acres
    • Dimensions: 11043 SF 27 x 170
    • Features: Some Trees, Level, Landscaped, Well Landscaped Grounds
    Details
    • Parcel number: 056041 00083

    Construction

    Type & style
    • Home type: SingleFamily
    • Architectural style: Traditional
    • Property subtype: Single Family Residence
    Materials
    • Brick Veneer, Wood/Composition
    • Foundation: Slab
    • Roof: Composition Shingles
    Condition
    • New construction: No
    • Year built: 2000

    Utilities & green energy

    • Sewer: Public Sewer
    • Water: Public

    Community & neighborhood

    Security
    • Security features: Security System, Smoke Detector(s), Burglar Alarm, Dead Bolt Lock(s)
    Location
    • Region: Memphis
    • Subdivision: Suggsland Resub (lots 11-12)

    Other

    Other facts
    • Price range: $710K - $710K
    • Listing terms: Conventional,VA Loan

    Price history

    DateEventPrice
    2/21/2025Sold$710,000$172/sqft
    Source: MAAR #10189071 Report a problem
    2/2/2025Pending sale$710,000$172/sqft
    Source: MAAR #10189071 Report a problem
    1/30/2025Listed for sale$710,000-5.3%$172/sqft
    Source: MAAR #10189071 Report a problem
    11/15/2024Listing removed$750,000$182/sqft
    Source: MAAR #10175141 Report a problem
    8/22/2024Price change$750,000-5.1%$182/sqft
    Source: MAAR #10175141 Report a problem
    8/16/2024Price change$790,000-1.1%$192/sqft
    Source: MAAR #10175141 Report a problem
    7/11/2024Price change$799,000-2.6%$194/sqft
    Source: MAAR #10175141 Report a problem
    6/20/2024Listed for sale$820,000+3.1%$199/sqft
    Source: MAAR #10175141 Report a problem
    4/14/2023Sold$795,000+2.6%$193/sqft
    Source: MAAR #10142939 Report a problem
    3/8/2023Contingent$775,000$188/sqft
    Source: MAAR #10142939 Report a problem
    3/3/2023Listed for sale$775,000+47.9%$188/sqft
    Source: MAAR #10142939 Report a problem
    3/15/2004Sold$524,000+4.4%$127/sqft
    Source: Public Record Report a problem
    2/15/2001Sold$502,035$122/sqft
    Source: Public Record Report a problem

    Public tax history

    YearProperty taxesTax assessment
    2025$10,026 -2.6%$190,225 +21.6%
    2024$10,298 +8.1%$156,375
    2023$9,526 $156,375
    2022-- $156,375
    2021-- $156,375 +17.6%
    2020$4,250 $132,975
    2019$4,250 -21.1%$132,975
    2018$5,385 -45.1%$132,975
    2017$9,815 +118.1%$132,975 +0.5%
    2016$4,500 -16.8%$132,350
    2014$5,406 $132,350
    2013-- $132,350 -21.9%
    2012-- $169,525
    2011-- $169,525 +4.5%
    2010-- $162,225
    2009-- $162,225 +20.9%
    2008-- $134,200
    2007-- $134,200
    2006-- $134,200
    2005-- $134,200 +26.3%
    2004-- $106,225
    2003-- $106,225
    2002-- $106,225
    2001-- $106,225

    Find assessor info on the county website

    Neighborhood: East Memphis-Colonial-Yorkshire

    Nearby schools

    GreatSchools rating
    Get pre-qualified for a loan
    At Zillow Home Loans, we can pre-qualify you in as little as 5 minutes with no impact to your credit score.

    An equal housing lender. NMLS #10287.

    Sell for more on Zillow
    Get a Zillow Showcase℠ listing at no additional cost and you could sell for .
    $695,400
    2% more
    +$13,908
    With Zillow Showcase(estimated)
    $709,308