Welcome to your new home! Located in desirable Shelby Township! Move in ready, newly updated. Three bedroom, two bathroom, partially finished carpeted basement with office space/extra room and plenty of storage space. Living room features a newly refurbished wet bar and cozy fireplace, perfect for hosting! Both bathrooms are completely redone. New roof, seamless gutters, kitchen appliances, granite countertops, washer/dryer, Central Air, water heater, sump pumps with battery backups, hardwood floors, landscaping, backyard patio. All appliances stay! Backyard features a waterfront with a great view for drinking coffee or hosting a BBQ. Patio is also wired for a potential hot tub! Utica schools. All this house needs is you!
Sold for $385,000
$385,000
53353 Starlite Dr, Shelby Township, MI 48316
3beds
2,907sqft
Single Family Residence
Built in 1967
0.4 Acres Lot
$408,500 Zestimate®
$132/sqft
$3,024 Estimated rent
Home value
$408,500
$380,000 - $441,000
$3,024/mo
Zestimate® history
Owner options
List your home for rent
$3,024/mo
Rent Zestimate®
Find your next renter with Zillow Rental Manager. Plus, with online applications, you can quickly screen prospective tenants – for free.
$3,024/mo
Rent Zestimate®
Refinance and save
$2,523/mo
Est. payment
Refinancing to a lower rate could help reduce your monthly payments and save thousands over the life of the loan.
$2,523/mo
Est. payment
Explore your selling options
Work with a Zillow partner agent
Leverage their expertise and Zillow's premium Showcase listings to get your home seen by more buyers.
Get startedList with your own agent
Get your home in front of millions of buyers by listing it on Zillow.
Learn how to do itSell it yourself
Take full control of how buyers see your home on Zillow by listing For Sale by Owner (FSBO).
List your homeWhat's special
Zillow last checked:
Listing updated:
Listed by:
Jeanette Magnes 248-656-5111,
Real Estate Matters Inc
Bought with:
April Yakuber, 6501329714
National Realty Centers, Inc
Source: Realcomp II,MLS#: 20240078074
Facts & features
Interior
Bedrooms & bathrooms
- Bedrooms: 3
- Bathrooms: 2
- Full bathrooms: 2
Heating
- Forced Air, Natural Gas
Cooling
- Ceiling Fans, Central Air
Appliances
- Included: Bar Fridge, Dishwasher, Disposal, Dryer, Free Standing Electric Oven, Free Standing Electric Range, Free Standing Refrigerator, Microwave, Stainless Steel Appliances, Washer
- Laundry: Gas Dryer Hookup, Washer Hookup
Features
- High Speed Internet, Programmable Thermostat, Wet Bar
- Windows: Egress Windows
- Basement: Partially Finished,Walk Up Access
- Has fireplace: Yes
- Fireplace features: Gas, Living Room
Interior area
- Total interior livable area: 2,907 sqft
- Finished area above ground: 1,723
- Finished area below ground: 1,184
Property
Parking
- Total spaces: 2
- Parking features: Two Car Garage, Attached, Direct Access, Driveway, Garage Door Opener, Side Entrance
- Attached garage spaces: 2
Features
- Levels: One
- Stories: 1
- Entry location: GroundLevelwSteps
- Patio & porch: Covered, Deck, Patio, Porch
- Exterior features: Chimney Caps
- Pool features: None
- On waterfront: Yes
- Waterfront features: Lake Front
- Body of water: Lake Mark
Lot
- Size: 0.4 Acres
- Dimensions: 103 x 127 x 103 x 127
Details
- Parcel number: 0708377030
- Special conditions: Short Sale No,Standard
- Other equipment: Dehumidifier
Construction
Type & style
- Home type: SingleFamily
- Architectural style: Ranch
- Property subtype: Single Family Residence
Materials
- Brick, Vinyl Siding
- Foundation: Basement, Block
- Roof: Asphalt
Condition
- New construction: No
- Year built: 1967
- Major remodel year: 2022
Utilities & green energy
- Electric: Volts 220
- Sewer: Septic Tank
- Water: Public
Community & HOA
Community
- Security: Carbon Monoxide Detectors, Smoke Detectors
- Subdivision: RHOADS
HOA
- Has HOA: No
Location
- Region: Shelby Township
Financial & listing details
- Price per square foot: $132/sqft
- Tax assessed value: $143,545
- Annual tax amount: $4,343
- Date on market: 10/17/2024
- Cumulative days on market: 51 days
- Listing agreement: Exclusive Right To Sell
- Listing terms: Cash,Conventional,FHA,Va Loan
Price history
| Date | Event | Price |
|---|---|---|
| 1/13/2025 | Sold | $385,000$132/sqft |
Source:  Realcomp II #20240078074 Report a problem Realcomp II #20240078074 Report a problem | ||
| 12/11/2024 | Pending sale | $385,000$132/sqft |
Source: Realcomp II #20240078074 Report a problem | ||
| 11/12/2024 | Price change | $385,000-1.3%$132/sqft |
Source: Realcomp II #20240078074 Report a problem | ||
| 11/5/2024 | Price change | $390,000-2.5%$134/sqft |
Source: Realcomp II #20240078074 Report a problem | ||
| 10/17/2024 | Listed for sale | $399,990+63.3%$138/sqft |
Source: Realcomp II #20240078074 Report a problem | ||
| 4/7/2020 | Sold | $244,900$84/sqft |
Source: Public Record Report a problem | ||
| 1/23/2020 | Price change | $244,900-2%$84/sqft |
Source: Real Living Kee Realty #219072840 Report a problem | ||
| 1/6/2020 | Listed for sale | $249,900$86/sqft |
Source: Real Living Kee Realty-Rochester #219072840 Report a problem | ||
| 10/24/2019 | Listing removed | $249,900$86/sqft |
Source: Real Living Kee Realty-Rochester #219072840 Report a problem | ||
| 9/9/2019 | Price change | $249,900-2%$86/sqft |
Source: Real Living Kee Realty-Rochester #219072840 Report a problem | ||
| 8/14/2019 | Price change | $254,900-1.9%$88/sqft |
Source: Real Living Kee Realty-Rochester #219072840 Report a problem | ||
| 8/1/2019 | Listed for sale | $259,900$89/sqft |
Source: Real Living Kee Realty-Rochester #219072840 Report a problem | ||
| 8/1/2019 | Pending sale | $259,900$89/sqft |
Source: Real Living Kee Realty-Rochester #219072840 Report a problem | ||
| 7/31/2019 | Listed for sale | $259,900$89/sqft |
Source: Real Living Kee Realty-Rochester #219072840 Report a problem | ||
| 7/31/2019 | Pending sale | $259,900$89/sqft |
Source: Real Living Kee Realty-Rochester #219072840 Report a problem | ||
| 7/22/2019 | Listed for sale | $259,900+62.4%$89/sqft |
Source: Real Living Kee Realty-Rochester #219072840 Report a problem | ||
| 1/25/1996 | Sold | $160,000$55/sqft |
Source: Public Record Report a problem | ||
Public tax history
| Year | Property taxes | Tax assessment |
|---|---|---|
| 2025 | $4,416 +5% | $162,300 +2.3% |
| 2024 | $4,204 +5.3% | $158,700 +14.7% |
| 2023 | $3,993 -0.7% | $138,400 +6.3% |
| 2022 | $4,021 +58.8% | $130,200 -0.2% |
| 2021 | $2,533 | $130,500 +2% |
| 2020 | $2,533 +8.5% | $128,000 +13% |
| 2019 | $2,335 +3.1% | $113,300 +5.4% |
| 2018 | $2,265 +2.2% | $107,500 +8.5% |
| 2017 | $2,216 | $99,050 |
| 2016 | $2,216 | $99,050 +8.5% |
| 2015 | $2,216 +78.1% | $91,300 +16.1% |
| 2013 | $1,244 | $78,650 |
| 2012 | -- | -- |
| 2009 | -- | -- |
| 2001 | $2,110 +3.5% | $76,140 +3.2% |
| 2000 | $2,038 | $73,780 |
Find assessor info on the county website
Neighborhood: 48316
Nearby homes
- $329,7003 bd1 ba1.5k sqft53323 Starlite Dr, Shelby Township, MI 48316Off Market
- $385,0003 bd2 ba1.5k sqft53383 Starlite Dr, Shelby Township, MI 48316Sold
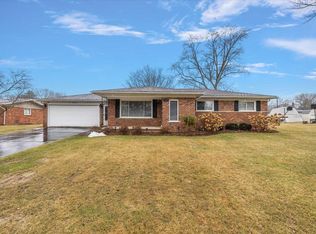
- $344,8003 bd1 ba1.8k sqft53340 Starlite Dr, Shelby Township, MI 48316Off Market
- $392,9003 bd2 ba1.5k sqft53311 Starlite Dr, Shelby Township, MI 48316Off Market
- $360,8004 bd3 ba1.9k sqft53386 Venus Dr, Shelby Township, MI 48316Off Market
- $---- bd-- ba-- sqft53386 Venus Dr, Utica, MI 48316Off Market
- $406,0004 bd3 ba2.5k sqft53415 Starlite Dr, Shelby Township, MI 48316Off Market
- $373,2003 bd2 ba1.8k sqft53336 Mark Dr, Shelby Township, MI 48316Off Market
Nearby schools
GreatSchools rating
- 8/10Switzer Elementary SchoolGrades: PK-6Distance: 0.2 mi
- 7/10Malow Junior High SchoolGrades: 7-9Distance: 0.9 mi
- 9/10Eisenhower High SchoolGrades: 10-12Distance: 1.1 mi
Get a cash offer in 3 minutes
Find out how much your home could sell for in as little as 3 minutes with a no-obligation cash offer.
Estimated market value
$408,500
Get a cash offer in 3 minutes
Find out how much your home could sell for in as little as 3 minutes with a no-obligation cash offer.
Estimated market value
$408,500
- Michigan
- Macomb County
- Shelby Township
- 48316
- 53353 Starlite Dr
Nearby cities
Nearby zip codes
Other Shelby Township Topics
