IMPROVED PRICE - SELLER IS READY FOR A SOLD SIGN! Welcome home to this exceptional 5-bedroom home located in The Pines of the highly sought-after Pheasant Ridge subdivision. Designed with comfort and functionality in mind, this home features two spacious primary suites, 3 full and 2 half baths, and multiple living and entertaining spaces. The heart of the home is the entertainer’s dream kitchen—complete with beautiful, beamed ceilings, abundant storage, walk in pantry, stone countertops, generous prep space, and a cozy breakfast room with fireplace. Soaring ceilings, palladium windows, and an abundance of natural light fill the living room, which features a beautiful gas log fireplace. The dining room offers the perfect setting for both casual meals and special gatherings. The main-level primary suite is ideal for guests, a multi-generational setup, or as your personal retreat. Enjoy dual sinks, a soaking tub, and a walk-in tile shower. Upstairs, you'll find a second private primary suite with its own full bath, plus three additional generously sized bedrooms and a versatile bonus room—perfect for crafts, gaming, toys, or a home office. The finished lower level is a true wow-factor, boasting a second kitchenette with bar seating, a spacious family room, and a convenient half bath—perfect for entertaining or relaxing evenings in. Step outside to your private backyard oasis complete with a fire pit and secluded patio—ideal for outdoor dining or peaceful evenings under the stars. Additional features include a 3-car attached garage, newer roof, updated mechanicals, and the peace of mind that comes with thoughtful care and attention to detail. This is more than a home—it’s the perfect backdrop for your next chapter.
Closed
$525,000
53359 Monticola Ln, Bristol, IN 46507
5beds
5,801sqft
Single Family Residence
Built in 1991
0.55 Acres Lot
$554,000 Zestimate®
$--/sqft
$4,252 Estimated rent
Home value
$554,000
$482,000 - $637,000
$4,252/mo
Zestimate® history
Owner options
List your home for rent
$4,252/mo
Rent Zestimate®
Find your next renter with Zillow Rental Manager. Plus, with online applications, you can quickly screen prospective tenants – for free.
$4,252/mo
Rent Zestimate®
Refinance and save
$2,820/mo
Est. payment
Refinancing to a lower rate could help reduce your monthly payments and save thousands over the life of the loan.
$2,820/mo
Est. payment
Explore your selling options
Work with a Zillow partner agent
Leverage their expertise and Zillow's premium Showcase listings to get your home seen by more buyers.
Get startedList with your own agent
Get your home in front of millions of buyers by listing it on Zillow.
Learn how to do itSell it yourself
Take full control of how buyers see your home on Zillow by listing For Sale by Owner (FSBO).
List your homeWhat's special
Zillow last checked:
Listing updated:
Listed by:
Julie Thatcher 574-522-2822,
Coldwell Banker Real Estate Group
Bought with:
Julie Thatcher, RB14043274
Coldwell Banker Real Estate Group
Source: IRMLS,MLS#: 202514822
Facts & features
Interior
Bedrooms & bathrooms
- Bedrooms: 5
- Bathrooms: 5
- Full bathrooms: 3
- 1/2 bathrooms: 2
- Main level bedrooms: 1
Bedroom 1
- Level: Main
Bedroom 2
- Level: Upper
Dining room
- Level: Main
- Area: 0
- Dimensions: 0 x 0
Family room
- Level: Lower
- Area: 0
- Dimensions: 0 x 0
Kitchen
- Level: Main
- Area: 0
- Dimensions: 0 x 0
Living room
- Level: Main
- Area: 0
- Dimensions: 0 x 0
Heating
- Natural Gas, Forced Air
Cooling
- Central Air
Appliances
- Included: Disposal, Dishwasher, Microwave, Refrigerator, Exhaust Fan, Gas Oven, Gas Range, Water Filtration System, Gas Water Heater, Water Softener Owned
- Laundry: Main Level
Features
- Breakfast Bar, Bookcases, Built-in Desk, Cathedral Ceiling(s), Beamed Ceilings, Walk-In Closet(s), Stone Counters, Crown Molding, Eat-in Kitchen, Entrance Foyer, Guest Quarters, Pantry, Double Vanity, Kitchenette, Stand Up Shower, Tub/Shower Combination, Main Level Bedroom Suite, Formal Dining Room
- Flooring: Carpet, Laminate, Ceramic Tile
- Doors: Six Panel Doors
- Windows: Window Treatments, Blinds
- Basement: Full,Partially Finished,Sump Pump
- Number of fireplaces: 2
- Fireplace features: Breakfast Room, Living Room, Gas Log
Interior area
- Total structure area: 6,050
- Total interior livable area: 5,801 sqft
- Finished area above ground: 4,411
- Finished area below ground: 1,390
Property
Parking
- Total spaces: 3
- Parking features: Attached, Garage Door Opener
- Attached garage spaces: 3
Features
- Levels: Two
- Stories: 2
- Exterior features: Balcony, Irrigation System
- Has spa: Yes
- Spa features: Jet/Garden Tub
Lot
- Size: 0.55 Acres
- Features: Corner Lot, 0-2.9999, City/Town/Suburb, Landscaped
Details
- Parcel number: 200330176008.000030
Construction
Type & style
- Home type: SingleFamily
- Property subtype: Single Family Residence
Materials
- Brick, Vinyl Siding
- Roof: Asphalt
Condition
- New construction: No
- Year built: 1991
Utilities & green energy
- Sewer: Private Sewer
- Water: Well
Community & HOA
Community
- Subdivision: Pheasant Ridge
HOA
- Has HOA: Yes
- HOA fee: $250 annually
Location
- Region: Bristol
Financial & listing details
- Tax assessed value: $600,400
- Annual tax amount: $4,432
- Date on market: 4/28/2025
- Listing terms: Cash,Conventional,VA Loan
Price history
| Date | Event | Price |
|---|---|---|
| 7/25/2025 | Sold | $525,000-1.9% |
Source:  IRMLS #202514822 Report a problem IRMLS #202514822 Report a problem | ||
| 6/2/2025 | Price change | $535,000-4.2% |
Source: IRMLS #202514822 Report a problem | ||
| 5/23/2025 | Price change | $558,450-1.6% |
Source: IRMLS #202514822 Report a problem | ||
| 4/30/2025 | Price change | $567,500-2% |
Source: IRMLS #202514822 Report a problem | ||
| 4/23/2025 | Listed for sale | $579,000-0.1%$100/sqft |
Source: Owner Report a problem | ||
| 4/18/2025 | Listing removed | $579,700 |
Source: IRMLS #202440363 Report a problem | ||
| 2/11/2025 | Price change | $579,700-1.7% |
Source: IRMLS #202440363 Report a problem | ||
| 1/23/2025 | Price change | $589,700-1.7% |
Source: IRMLS #202440363 Report a problem | ||
| 12/18/2024 | Price change | $599,700-2.2% |
Source: IRMLS #202440363 Report a problem | ||
| 12/4/2024 | Price change | $612,900-2.4% |
Source: IRMLS #202440363 Report a problem | ||
| 10/17/2024 | Price change | $627,900+0.5% |
Source: IRMLS #202440363 Report a problem | ||
| 10/16/2024 | Listed for sale | $624,900+52.8%$108/sqft |
Source: Owner Report a problem | ||
| 7/28/2020 | Sold | $409,000-0.2%$71/sqft |
Source: Agent Provided Report a problem | ||
| 5/29/2020 | Pending sale | $409,900$71/sqft |
Source: McKinnies Realty, LLC Elkhart #202012050 Report a problem | ||
| 5/29/2020 | Listed for sale | $409,900$71/sqft |
Source: McKinnies Realty, LLC Elkhart #202012050 Report a problem | ||
| 4/7/2020 | Listing removed | $409,900$71/sqft |
Source: McKinnies Realty, LLC Elkhart #202012050 Report a problem | ||
| 4/4/2020 | Listed for sale | $409,900+2.7%$71/sqft |
Source: McKinnies Realty, LLC Elkhart #202012050 Report a problem | ||
| 9/27/2017 | Listing removed | $399,000$69/sqft |
Source: CENTURY 21 Affiliated #201705300 Report a problem | ||
| 7/25/2017 | Price change | $399,000-2.4%$69/sqft |
Source: CENTURY 21 Affiliated #201705300 Report a problem | ||
| 7/8/2017 | Price change | $409,000-2.6%$71/sqft |
Source: CENTURY 21 Affiliated #201705300 Report a problem | ||
| 5/23/2017 | Price change | $419,900-3.4%$72/sqft |
Source: CENTURY 21 Affiliated #201705300 Report a problem | ||
| 2/10/2017 | Listed for sale | $434,900+8.8%$75/sqft |
Source: Century 21 Affiliated Elkhart #201705300 Report a problem | ||
| 7/9/2016 | Listing removed | $399,900$69/sqft |
Source: CENTURY 21 Affiliated #201610153 Report a problem | ||
| 5/11/2016 | Price change | $399,900-3.6%$69/sqft |
Source: CENTURY 21 Affiliated #201610153 Report a problem | ||
| 4/18/2016 | Price change | $415,000-2.4%$72/sqft |
Source: CENTURY 21 Affiliated #201610153 Report a problem | ||
| 3/15/2016 | Listed for sale | $425,000$73/sqft |
Source: Century 21 Landmark Realty #201610153 Report a problem | ||
Public tax history
| Year | Property taxes | Tax assessment |
|---|---|---|
| 2025 | $4,933 +11.7% | $600,400 -0.9% |
| 2024 | $4,418 +4.2% | $605,900 +5.9% |
| 2023 | $4,239 -38.6% | $571,900 +15.3% |
| 2022 | $6,908 +74% | $496,100 +7.1% |
| 2021 | $3,970 +5.8% | $463,200 +5.6% |
| 2020 | $3,753 -1.7% | $438,800 +4.2% |
| 2019 | $3,819 +2.9% | $421,200 +2.6% |
| 2018 | $3,713 +4.1% | $410,700 +4.8% |
| 2017 | $3,565 | $391,800 -1.6% |
| 2016 | $3,565 +2.6% | $398,000 +9.9% |
| 2014 | $3,474 -4.1% | $362,300 |
| 2013 | $3,623 +1.9% | $362,300 +1.2% |
| 2012 | $3,557 -25.8% | $357,900 -25.3% |
| 2011 | $4,792 +3.9% | $479,200 +1.2% |
| 2010 | $4,613 -6.3% | $473,700 -9.3% |
| 2009 | $4,923 -19.6% | $522,500 +9.6% |
| 2007 | $6,119 +30.5% | $476,800 +17.5% |
| 2006 | $4,689 +1.4% | $405,700 |
| 2005 | $4,626 | $405,700 |
Find assessor info on the county website
Neighborhood: 46507
Nearby homes
- $501,7004 bd3 ba3.4k sqft21680 Knobcone Ct, Bristol, IN 46507Off Market
- $534,6005 bd3 ba5.4k sqft53387 Monticola Ln, Bristol, IN 46507Off Market

- $471,2004 bd3 ba3.2k sqft21683 Coulteri Ct, Bristol, IN 46507Off Market
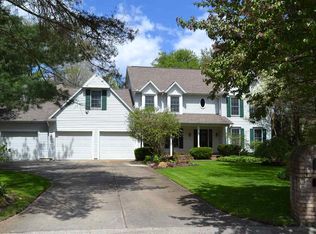
- $402,7003 bd3 ba3.3k sqft53356 Monticola Ln, Bristol, IN 46507Off Market
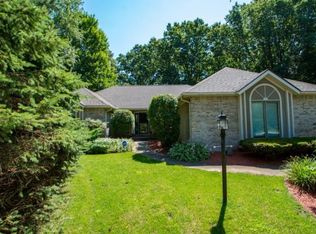
- $426,2003 bd3 ba2.7k sqft21663 Knobcone Ct, Bristol, IN 46507Off Market
- $379,8003 bd2 ba2k sqft53378 Monticola Ln, Bristol, IN 46507Off Market
- $602,0005 bd4 ba5.7k sqft21700 Knobcone Ct, Bristol, IN 46507Off Market
- $482,1004 bd4 ba4k sqft53348 Monticola Ln, Bristol, IN 46507Off Market
Nearby schools
GreatSchools rating
- 4/10Eastwood Elementary SchoolGrades: K-6Distance: 1.2 mi
- 4/10Pierre Moran Middle SchoolGrades: 7-8Distance: 5.8 mi
- 2/10Elkhart High SchoolGrades: 9-12Distance: 7 mi
Schools provided by the listing agent
- Elementary: Eastwood
- Middle: Pierre Moran
- High: Elkhart
- District: Elkhart Community Schools
Source: IRMLS. This data may not be complete. We recommend contacting the local school district to confirm school assignments for this home.


Get pre-qualified for a loan
At Zillow Home Loans, we can pre-qualify you in as little as 5 minutes with no impact to your credit score.An equal housing lender. NMLS #10287.
Sell for more on Zillow
Get a Zillow Showcase℠ listing at no additional cost and you could sell for .
$554,000
2% more
+$11,080
With Zillow Showcase(estimated)
$565,080
- Indiana
- Elkhart County
- Bristol
- 46507
- 53359 Monticola Ln
Nearby cities
Nearby zip codes
Other Bristol Topics
