Calling all investors, flippers, and DIY enthusiasts! If you’ve been waiting for the perfect St. Pete project, you need to check out 5336 33rd Avenue North. Tucked away in a highly sought-after, central neighborhood, this home is the ultimate blank canvas. Yes, it’s a fixer-upper that is ready for a cosmetic glow-up, but there is a massive advantage here—the heavy lifting has already been done for you. You won't have to worry about the dreaded big-ticket items eating up your entire renovation budget. The home boasts a brand-new roof to keep you perfectly protected from the Florida elements, as well as a freshly installed HVAC system so you can renovate (and eventually relax) in cool comfort. On top of that, the majority of the windows have been fully upgraded to brand-new ones, instantly boosting the home's natural light, security, and energy efficiency. It’s incredibly rare to find a project home where the major structural and mechanical needs are already checked off the list. Inside, you have about 840 square feet of living space, plus an attached one-car garage, offering a fantastic layout that is just begging to be reimagined into a modern retreat. Step out back, and you'll find a wonderfully spacious 7,680-square-foot lot. There is plenty of room out there to design your dream backyard oasis, whether that means building a sprawling deck for entertaining, setting up a cozy fire pit, or even dropping in a pool. Beyond the property itself, the location is absolutely unbeatable. You’re just around the corner from all the shopping and dining at Tyrone Square, as well as the beautiful green spaces at Northwest Park. Plus, you get to enjoy the ultimate St. Pete lifestyle, as you are only a quick fifteen-minute drive from both the vibrant waterfront of Downtown St. Petersburg and the pristine white sands of the Gulf beaches. Whether you are hunting for your next lucrative investment flip or looking to custom-design your own home without sweating the major utilities, this property is ready for your vision. Bring your contractor, bring your imagination, and come see the possibilities today!
Sold for $230,000
Zestimate®
$230,000
5336 33RD AVENUE N, ST PETERSBURG, FL 33710
2beds
840sqft
Single Family Residence
Built in 1959
7,680 Square Feet Lot
$230,000 Zestimate®
$274/sqft
$2,302 Estimated rent
Home value
$230,000
$212,000 - $248,000
$2,302/mo
Zestimate® history
Owner options
List your home for rent
$2,302/mo
Rent Zestimate®
Find your next renter with Zillow Rental Manager. Plus, with online applications, you can quickly screen prospective tenants – for free.
$2,302/mo
Rent Zestimate®
Refinance and save
$1,689/mo
Est. payment
Refinancing to a lower rate could help reduce your monthly payments and save thousands over the life of the loan.
$1,689/mo
Est. payment
Explore your selling options
Work with a Zillow partner agent
Leverage their expertise and Zillow's premium Showcase listings to get your home seen by more buyers.
Get startedList with your own agent
Get your home in front of millions of buyers by listing it on Zillow.
Learn how to do itSell it yourself
Take full control of how buyers see your home on Zillow by listing For Sale by Owner (FSBO).
List your homeWhat's special
Attached one-car garageBrand-new roofFantastic layoutFreshly installed hvac system
Zillow last checked:
Listing updated:
Listed by:
Kevin Mize 813-454-4942,
REDFIN CORPORATION 617-458-2883
Bought with:
Angela Julian PA, 3301225
CHARLES RUTENBERG REALTY INC
Source: Stellar MLS,MLS#: TB8501303 Originating MLS: Suncoast Tampa
Originating MLS: Suncoast Tampa
Facts & features
Interior
Bedrooms & bathrooms
- Bedrooms: 2
- Bathrooms: 1
- Full bathrooms: 1
Primary bedroom
- Features: Built-in Closet
- Level: First
- Area: 156 Square Feet
- Dimensions: 13x12
Kitchen
- Features: No Closet
- Level: First
- Area: 90 Square Feet
- Dimensions: 9x10
Living room
- Features: No Closet
- Level: First
- Area: 204 Square Feet
- Dimensions: 17x12
Heating
- Central
Cooling
- Central Air, Wall/Window Unit(s)
Appliances
- Included: Range, Range Hood, Refrigerator
- Laundry: In Garage
Features
- Open Floorplan
- Flooring: Porcelain Tile
- Has fireplace: No
Interior area
- Total structure area: 1,220
- Total interior livable area: 840 sqft
Property
Features
- Levels: One
- Stories: 1
- Exterior features: Other
- Has view: Yes
- View description: Trees/Woods
Lot
- Size: 7,680 Square Feet
- Dimensions: 77 x 100
Details
- Parcel number: 093116109980030130
- Special conditions: None
Construction
Type & style
- Home type: SingleFamily
- Property subtype: Single Family Residence
Materials
- Block
- Foundation: Slab
- Roof: Shingle
Condition
- New construction: No
- Year built: 1959
Utilities & green energy
- Sewer: Public Sewer
- Water: Public
- Utilities for property: Electricity Connected, Sewer Connected, Water Connected
Community & HOA
Community
- Pet fee: $0 monthly
- Subdivision: BRENTWOOD HEIGHTS 2ND ADD
HOA
- Has HOA: No
Location
- Region: Saint Petersburg
Financial & listing details
- Price per square foot: $274/sqft
- Tax assessed value: $262,204
- Annual tax amount: $550
- Date on market: 4/24/2026
- Cumulative days on market: 54 days
- Ownership: Fee Simple
- Total actual rent: 0
- Electric utility on property: Yes
- Road surface type: Paved
Price history
| Date | Event | Price |
|---|---|---|
| 7/10/2026 | Sold | $230,000-6.1%$274/sqft |
Source:  Stellar MLS #TB8501303 Report a problem Stellar MLS #TB8501303 Report a problem | ||
| 7/8/2026 | Contingent | $245,000$292/sqft |
Source: Stellar MLS #TB8501303 Report a problem | ||
| 6/18/2026 | Pending sale | $245,000$292/sqft |
Source: Stellar MLS #TB8501303 Report a problem | ||
| 5/26/2026 | Price change | $245,000-5.8%$292/sqft |
Source: Stellar MLS #TB8501303 Report a problem | ||
| 4/24/2026 | Listed for sale | $260,000+42.2%$310/sqft |
Source: Stellar MLS #TB8501303 Report a problem | ||
| 4/6/2026 | Sold | $182,900-26.8%$218/sqft |
Source: Stellar MLS #A4660798 Report a problem | ||
| 8/25/2025 | Pending sale | $250,000$298/sqft |
Source: Stellar MLS #A4660798 Report a problem | ||
| 8/2/2025 | Listed for sale | $250,000$298/sqft |
Source: Stellar MLS #A4660798 Report a problem | ||
Public tax history
| Year | Property taxes | Tax assessment |
|---|---|---|
| 2025 | $551 +11.4% | $80,108 +2.9% |
| 2024 | $495 -11.2% | $77,850 +3% |
| 2023 | $557 -11.6% | $75,583 +3% |
| 2022 | $630 -3% | $73,382 +3% |
| 2021 | $649 -2.3% | $71,245 +1.4% |
| 2020 | $665 +0.4% | $70,261 +2.3% |
| 2019 | $662 | $68,681 +1.9% |
| 2018 | $662 +0.3% | $67,400 +2.1% |
| 2017 | $660 -0.8% | $66,014 +2.1% |
| 2016 | $665 -2.2% | $64,656 +0.7% |
| 2015 | $680 +0.1% | $64,207 +0.8% |
| 2014 | $679 -0.2% | $63,697 +1.5% |
| 2013 | $681 +0.9% | $62,756 +1.7% |
| 2012 | $675 | $61,707 +3% |
| 2011 | -- | $59,910 +1.5% |
| 2010 | -- | $59,025 +2.7% |
| 2009 | -- | $57,473 +0.1% |
| 2008 | $598 | $57,416 +3% |
| 2007 | -- | $55,744 -45.5% |
| 2005 | -- | $102,300 +11.3% |
| 2004 | $639 +3.1% | $91,900 +18.4% |
| 2003 | $620 +6.7% | $77,600 +14% |
| 2002 | $581 | $68,100 +16% |
| 2001 | $581 +6.1% | $58,700 +2.8% |
| 2000 | $548 | $57,100 |
Find assessor info on the county website
Neighborhood: Disston Heights
Nearby homes
- $382,3003 bd2 ba1.1k sqft5366 33rd Ave N, Saint Petersburg, FL 33710Off Market

- $432,2003 bd2 ba1.2k sqft5300 33rd Ave N, Saint Petersburg, FL 33710Off Market

- $271,600-- bd1 ba840 sqft5291 32nd Ter N, Saint Petersburg, FL 33710Off Market
- $457,4004 bd2 ba1.6k sqft5299 32nd Ter N, Saint Petersburg, FL 33710Off Market
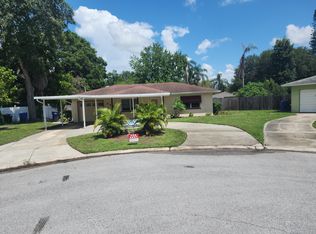
- $362,7003 bd2 ba1.2k sqft5275 32nd Ter N, Saint Petersburg, FL 33710Off Market
- $452,4004 bd2 ba1.5k sqft5331 33rd Ave N, Saint Petersburg, FL 33710Off Market
- $369,8002 bd2 ba1.1k sqft5280 33rd Ave N, Saint Petersburg, FL 33710Off Market
- $724,9003 bd3 ba2.9k sqft3255 54th St N, Saint Petersburg, FL 33710Off Market
Nearby schools
GreatSchools rating
- 5/10Westgate Elementary SchoolGrades: PK-5Distance: 0.4 mi
- 7/10Tyrone Middle SchoolGrades: 6-8Distance: 1.4 mi
- 6/10St. Petersburg High SchoolGrades: 9-12Distance: 2.9 mi
Get a cash offer in 3 minutes
Find out how much your home could sell for in as little as 3 minutes with a no-obligation cash offer.
Estimated market value
$230,000
Get a cash offer in 3 minutes
Find out how much your home could sell for in as little as 3 minutes with a no-obligation cash offer.
Estimated market value
$230,000
- Florida
- Pinellas County
- Saint Petersburg
- 33710
- Disston Heights
- 5336 33RD AVENUE N
Nearby cities
Nearby neighborhoods
Nearby zip codes
Other Saint Petersburg Topics
- Apartments for Rent in 33710
- Houses for Sale in 33710
- Houses for Rent in 33710
- 33710 Real Estate
- Saint Petersburg Condos
- Houses for Sale in Saint Petersburg
- Newest Listings in Saint Petersburg
- Saint Petersburg Home Values
- Saint Petersburg Real Estate Agents
- Saint Petersburg Refinance
- Saint Petersburg Mortgage Rates
