Skip main navigation
Sold
  • Listed by: Abbey Realty Inc
    Bought with: RE/MAX Parkside Affiliates
    $455,000

    5336 75th Court SW, Olympia, WA 98512

    3beds
    1,422sqft
    Single Family Residence
    Built in 1975
    9,138.89 Square Feet Lot
    $455,900 Zestimate®
    $320/sqft
    $2,514 Estimated rent

    Home value

    $455,900

    $433,000 - $479,000

    $2,514/mo

    Zestimate® history
    Loading
    Loading...

    Owner options

    List your home for rent

    $2,514/mo

    Rent Zestimate®

    Find your next renter with Zillow Rental Manager. Plus, with online applications, you can quickly screen prospective tenants – for free.

    Learn more

    $2,514/mo

    Rent Zestimate®

    Refinance and save

    $3,063/mo

    Est. payment

    Refinancing to a lower rate could help reduce your monthly payments and save thousands over the life of the loan.

    See today's rates

    $3,063/mo

    Est. payment

    Explore your selling options

    Work with a Zillow partner agent

    Leverage their expertise and Zillow's premium Showcase listings to get your home seen by more buyers.

    Get started

    List with your own agent

    Get your home in front of millions of buyers by listing it on Zillow.

    Learn how to do it

    Sell it yourself

    Take full control of how buyers see your home on Zillow by listing For Sale by Owner (FSBO).

    List your home

    What's special

    Good sized kitchenLaminate flooringNew stainless steel appliancesNew vinyl windows
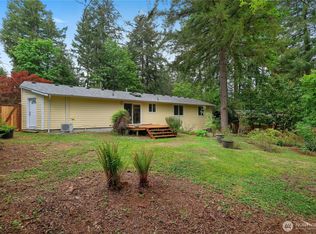
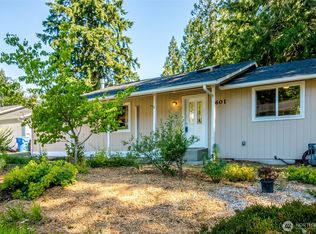
    Much larger than it looks! Nicely updated 1422 sq foot, 3 bedroom, 1.5 bath rambler. Good sized kitchen with new stainless steel appliances. Laminate flooring, Tile flooring in the bathrooms. BONUS: a living room and a family room give you plenty of space to spread out. New vinyl windows. Freshly painted(inside and out). Large 24' x 30'; 720 square foot garage with opener. Community beach access to Black Lake including a swimming pool. This one is nicely updated and ready for move-in!

    Zillow last checked:

    Listing updated:

    Listed by:

    Mike Erdahl,

    Abbey Realty Inc

    Bought with:

    Nancy Griego, 23804

    RE/MAX Parkside Affiliates

    Source: NWMLS as distributed by MLS GRID,MLS#: 2507219MLS Logo

    Facts & features

    Interior

    Bedrooms & bathrooms
    • Bedrooms: 3
    • Bathrooms: 2
    • Full bathrooms: 1
    • 1/2 bathrooms: 1
    • Main level bathrooms: 2
    • Main level bedrooms: 3
    Primary bedroom
    • Level: Main
    Bedroom
    • Level: Main
    Bedroom
    • Level: Main
    Bathroom full
    • Level: Main
    Other
    • Level: Main
    Entry hall
    • Level: Main
    Family room
    • Level: Main
    Kitchen with eating space
    • Level: Main
    Living room
    • Level: Main
    Utility room
    • Level: Main
    Heating
    • Wall Furnace, Electric
    Cooling
    • None
    Appliances
    • Included: Dishwasher, Refrigerator, Stove(s)/Range(s), Dishwasher(s), Refrigerator(s)
    Features
    • Bath Off Primary, Ceiling Fan(s)
    • Flooring: Ceramic Tile, Laminate
    • Windows: Dbl Pane/Storm Window
    • Has fireplace: No
    Interior area
    • Total structure area: 1,422
    • Total interior livable area: 1,422 sqft

    Property

    Parking
    • Total spaces: 8
    • Parking features: Driveway, Detached Garage, Off Street
    • Has garage: Yes
    • Covered spaces: 2
    • Uncovered spaces: 6
    Features
    • Levels: One
    • Stories: 1
    • Entry location: Main
    • Patio & porch: Bath Off Primary, Ceiling Fan(s), Dbl Pane/Storm Window
    • Has view: Yes
    • View description: Territorial
    Lot
    • Size: 9,138 sqft
    • Features: Cul-De-Sac, Dead End Street, Paved, Cable TV, Fenced-Fully
    • Topography: Level,Partial Slope
    Details
    • Parcel number: 46850002400
    • Zoning description: Jurisdiction: County
    • Special conditions: Standard

    Construction

    Type & style
    • Home type: SingleFamily
    • Architectural style: 1 Story
    • Property subtype: Single Family Residence
    Materials
    • Wood Products
    • Foundation: Poured Concrete
    • Roof: Composition
    Condition
    • Year built: 1975
    • Major remodel year: 1975

    Utilities & green energy

    • Electric: Company: Puget Sound Energy
    • Sewer: Septic Tank
    • Water: Public, Company: Washington Water Service

    Community & neighborhood

    Community
    • Community features: Boat Launch, CCRs, Clubhouse, Park, Playground, Trail(s)
    Location
    • Region: Olympia
    • Subdivision: Black Lake

    HOA & financial

    HOA
    • HOA fee: $315 annually
    • Services included: Common Area Maintenance

    Other

    Other facts
    • Listing terms: Conventional,FHA,State Bond,USDA Loan,VA Loan
    • Cumulative days on market: 5 days

    Price history

    DateEventPrice
    5/21/2026Sold$455,000+1.1%$320/sqft
    Source: NWMLS as distributed by MLS GRID #2507219 Report a problem
    4/22/2026Pending sale$449,950$316/sqft
    Source: NWMLS as distributed by MLS GRID #2507219 Report a problem
    4/17/2026Listed for sale$449,950+59.3%$316/sqft
    Source: NWMLS as distributed by MLS GRID #2507219 Report a problem
    12/31/2025Sold$282,500-20.4%$199/sqft
    Source: NWMLS as distributed by MLS GRID #2444547 Report a problem
    12/7/2025Pending sale$355,000$250/sqft
    Source: NWMLS as distributed by MLS GRID #2444547 Report a problem
    11/13/2025Price change$355,000-4.1%$250/sqft
    Source: NWMLS as distributed by MLS GRID #2444547 Report a problem
    10/15/2025Listed for sale$370,000+88.8%$260/sqft
    Source: NWMLS as distributed by MLS GRID #2444547 Report a problem
    12/28/2024Listing removed$2,100$1/sqft
    Source: Zillow Rentals Report a problem
    11/27/2024Listed for rent$2,100$1/sqft
    Source: Zillow Rentals Report a problem
    11/9/2015Sold$196,000-1.5%$138/sqft
    Source: NWMLS as distributed by MLS GRID #845939 Report a problem
    9/30/2015Pending sale$199,000$140/sqft
    Source: Van Dorm Realtors #845939 Report a problem
    9/11/2015Listed for sale$199,000+12.4%$140/sqft
    Source: Van Dorm Realtors #845939 Report a problem
    5/27/2005Sold$177,000+11.7%$124/sqft
    Source: Public Record Report a problem
    9/24/2004Sold$158,500$111/sqft
    Source: Public Record Report a problem

    Public tax history

    YearProperty taxesTax assessment
    2024$4,450 +4.2%$408,100 +6.6%
    2023$4,270 +7.4%$383,000 +6.8%
    2022$3,975 -0.9%$358,600 +12.6%
    2021$4,011 +16.1%$318,600 +29.4%
    2020$3,454 +14.2%$246,300 +3.2%
    2019$3,024 +3.4%$238,700 +4.3%
    2018$2,924 +27.2%$228,900 +28.6%
    2017$2,298 $178,000 +4.7%
    2016$2,298 $169,950 +6.7%
    2014$2,298 $159,350 +2.5%
    2013-- $155,450
    2012$1,943 --
    2011-- --
    2010-- --
    2009$2,152 --
    2008-- --
    2007$2,107 -28.4%--
    2006$2,944 +36.5%--
    2005$2,156 --
    2004-- --
    2002-- --
    2001$1,807 +20%$113,300 +23.7%
    2000$1,506 $91,600

    Find assessor info on the county website

    Neighborhood: 98512

    Nearby schools

    GreatSchools rating
    Schools provided by the listing agent
    • Elementary: Black Lake Elem
    • Middle: Tumwater Mid
    • High: Tumwater High

    Source: NWMLS as distributed by MLS GRID. This data may not be complete. We recommend contacting the local school district to confirm school assignments for this home.

    Get a cash offer in 3 minutes
    Find out how much your home could sell for in as little as 3 minutes with a no-obligation cash offer.
    Estimated market value
    $455,900
    Get a cash offer in 3 minutes
    Find out how much your home could sell for in as little as 3 minutes with a no-obligation cash offer.
    Estimated market value
    $455,900