Skip main navigation
Closed
  • $385,400

    5336 Aurora Ct SW, Lilburn, GA 30047

    4beds
    2,586sqft
    Single Family Residence, Residential
    Built in 1979
    0.42 Acres Lot
    $385,400 Zestimate®
    $149/sqft
    $2,376 Estimated rent

    Home value

    $385,400

    $355,000 - $416,000

    $2,376/mo

    Zestimate® history
    Loading
    Loading...

    Owner options

    List your home for rent

    $2,376/mo

    Rent Zestimate®

    Find your next renter with Zillow Rental Manager. Plus, with online applications, you can quickly screen prospective tenants – for free.

    Learn more

    $2,376/mo

    Rent Zestimate®

    Refinance and save

    $2,382/mo

    Est. payment

    Refinancing to a lower rate could help reduce your monthly payments and save thousands over the life of the loan.

    See today's rates

    $2,382/mo

    Est. payment

    Explore your selling options

    Work with a Zillow partner agent

    Leverage their expertise and Zillow's premium Showcase listings to get your home seen by more buyers.

    Get started

    List with your own agent

    Get your home in front of millions of buyers by listing it on Zillow.

    Learn how to do it

    Sell it yourself

    Take full control of how buyers see your home on Zillow by listing For Sale by Owner (FSBO).

    List your home

    What's special

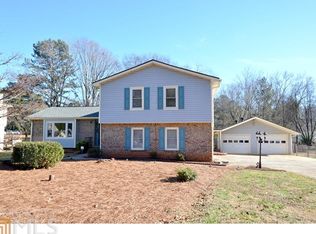
    Freshly painted interior with brand new carpet make this a truly move-in ready home. Need a home to grow into or flex space…this home offers a huge play/rec room, spacious sunroom that you will never want to leave, plus a separate great room and 4 car garage that includes a quiet home office / he/she shed. The separate dining room adjoins the eat-in kitchen which provides plenty of cabinet and counter space and views the great room, complete with a cozy fireplace and direct access to the sunroom. Oversized owners suite features a vaulted ceiling with plenty of room for a separate sitting area. The master bathroom offers a double vanity, an oversized tub, separate shower and walk in closet. You will be pleased with the secondary bedrooms as well. The lower level rec/play room is huge and can accommodate a pool and/or ping pong table, with direct access to the yard, it will be the busiest room in the house. Offering some of the best schools in Atlanta, with close proximity to key locations, including Stone Mountain Park, plenty of parking and storage, this home is not to be missed.

    This property is off market, which means it's not currently listed for sale or rent on Zillow. This may be different from what's available on other websites or public sources.

    Zillow last checked:

    Listing updated:

    Listing Provided by:

    Cheryl Graves,

    Keller Williams Realty Peachtree Rd.,

    DOUG GRAVES,

    Keller Williams Realty Peachtree Rd.

    Bought with:

    Mohammad Zakir Sikder, 392471

    Virtual Properties Realty.com

    Source: FMLS GA,MLS#: 7020571MLS Logo

    Facts & features

    Interior

    Bedrooms & bathrooms
    • Bedrooms: 4
    • Bathrooms: 3
    • Full bathrooms: 2
    • 1/2 bathrooms: 1
    Primary bedroom
    • Features: Oversized Master
    • Level: Oversized Master
    Bedroom
    • Features: Oversized Master
    Primary bathroom
    • Features: Separate Tub/Shower, Soaking Tub
    Dining room
    • Features: Separate Dining Room
    Kitchen
    • Features: Cabinets Other, Eat-in Kitchen, Stone Counters, View to Family Room
    Heating
    • Forced Air, Natural Gas
    Cooling
    • Ceiling Fan(s), Central Air
    Appliances
    • Included: Dishwasher, Gas Range, Gas Water Heater, Microwave, Refrigerator
    • Laundry: Laundry Room, Lower Level
    Features
    • Double Vanity, Walk-In Closet(s)
    • Flooring: Carpet, Ceramic Tile, Hardwood
    • Windows: Plantation Shutters
    • Basement: Daylight,Exterior Entry,Finished,Finished Bath,Full,Interior Entry
    • Number of fireplaces: 1
    • Fireplace features: Family Room, Gas Starter
    • Common walls with other units/homes: No Common Walls
    Interior area
    • Total structure area: 2,586
    • Total interior livable area: 2,586 sqft

    Property

    Parking
    • Total spaces: 4
    • Parking features: Garage, Garage Faces Front, Level Driveway, Storage
    • Garage spaces: 4
    • Has uncovered spaces: Yes
    Accessibility
    • Accessibility features: None
    Features
    • Levels: Multi/Split
    • Patio & porch: Enclosed, Glass Enclosed
    • Exterior features: Private Yard
    • Pool features: None
    • Spa features: None
    • Fencing: Back Yard
    • Has view: Yes
    • View description: Other
    • Waterfront features: None
    • Body of water: None
    Lot
    • Size: 0.42 Acres
    • Features: Back Yard, Front Yard, Landscaped, Level
    Details
    • Additional structures: None
    • Parcel number: R6114 184
    • Other equipment: None
    • Horse amenities: None

    Construction

    Type & style
    • Home type: SingleFamily
    • Architectural style: Ranch
    • Property subtype: Single Family Residence, Residential
    Materials
    • Brick 3 Sides
    • Foundation: Brick/Mortar
    • Roof: Composition
    Condition
    • Resale
    • New construction: No
    • Year built: 1979

    Utilities & green energy

    • Electric: 110 Volts, 220 Volts in Laundry
    • Sewer: Septic Tank
    • Water: Public
    • Utilities for property: Cable Available, Electricity Available, Natural Gas Available, Phone Available, Water Available
    Green energy
    • Energy efficient items: None
    • Energy generation: None

    Community & neighborhood

    Security
    • Security features: Smoke Detector(s)
    Community
    • Community features: None
    Location
    • Region: Lilburn
    • Subdivision: Arbors

    Other

    Other facts
    • Road surface type: Paved

    Price history

    DateEventPrice
    4/22/2022Sold$396,000+5.6%$153/sqft
    Source: FMLS GA #7020571 Report a problem
    3/30/2022Pending sale$375,000$145/sqft
    Source: GAMLS #10031985 Report a problem
    3/30/2022Contingent$375,000$145/sqft
    Source: FMLS GA #7020571 Report a problem
    3/24/2022Listed for sale$375,000$145/sqft
    Source: FMLS GA #7020571 Report a problem

    Public tax history

    Tax history is unavailable.

    Neighborhood: 30047

    Nearby schools

    GreatSchools rating
    Schools provided by the listing agent
    • Elementary: Arcado
    • Middle: Trickum
    • High: Parkview

    Source: FMLS GA. This data may not be complete. We recommend contacting the local school district to confirm school assignments for this home.

    Get a cash offer in 3 minutes
    Find out how much your home could sell for in as little as 3 minutes with a no-obligation cash offer.
    Estimated market value
    $385,400
    Get a cash offer in 3 minutes
    Find out how much your home could sell for in as little as 3 minutes with a no-obligation cash offer.
    Estimated market value
    $385,400