Skip main navigation
Sold for $560,000
  • $560,000

    5336 Bear Bluff Dr., Conway, SC 29526

    5beds
    3,070sqft
    Single Family Residence
    Built in 2005
    0.64 Acres Lot
    $559,900 Zestimate®
    $182/sqft
    $2,815 Estimated rent

    Home value

    $559,900

    $532,000 - $588,000

    $2,815/mo

    Zestimate® history
    Loading
    Loading...

    Owner options

    List your home for rent

    $2,815/mo

    Rent Zestimate®

    Find your next renter with Zillow Rental Manager. Plus, with online applications, you can quickly screen prospective tenants – for free.

    Learn more

    $2,815/mo

    Rent Zestimate®

    Refinance and save

    $3,182/mo

    Est. payment

    Refinancing to a lower rate could help reduce your monthly payments and save thousands over the life of the loan.

    See today's rates

    $3,182/mo

    Est. payment

    Explore your selling options

    Work with a Zillow partner agent

    Leverage their expertise and Zillow's premium Showcase listings to get your home seen by more buyers.

    Get started

    List with your own agent

    Get your home in front of millions of buyers by listing it on Zillow.

    Learn how to do it

    Sell it yourself

    Take full control of how buyers see your home on Zillow by listing For Sale by Owner (FSBO).

    List your home

    What's special

    Gas fireplaceHardwood flooringGas stoveCopper farm sinkWood barPrivate tree-lined backyardVaulted ceilings
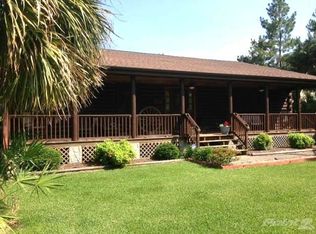
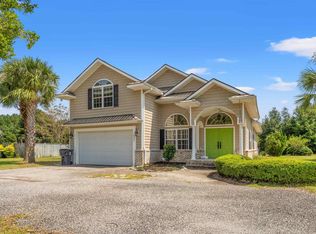
    Rare find in Conway with a true in-law suite & pool. This craftsman style multigenerational home in Conway has 5 bedrooms, 3.5 baths and a separate in-law suite with a full kitchen and even a screened porch. Sprawling .64 Acre lot and NO HOA. Character at every turn! Living area has vaulted ceilings, a gas fireplace, and hardwood flooring. There is a formal dining room along with a breakfast nook and wood bar. Kitchen has granite countertops, a copper farm sink, gas stove, and tile flooring. Spacious primary suite on the main level. The updated primary bath was offers an oversized subway tile shower, double vanity sink, and spacious walk-in closet. Upstairs there are 2 bedrooms, bonus room (3rd bedroom) and a full bath. Bonus room is ideal for fourth bedroom, office, movie room, gym, and more. In-law suite addition in 2019 with a separate entrance and has a spacious living area, full kitchen, large bedroom and full bath along with a screened-in porch. The private tree-lined backyard features a 18'X33' chlorine swimming pool (new pump this year), deck, and a covered area where you can relax and watch a game. Detached storage building -perfect for hobbies, workshop, or storage. Bring your boat, trailer, and all your toys-covered storage already in place and ready to go. NEW ROOF and NEW upstairs Hvac unit in 2026. Newer (approximately 2 years) A/O Smith hybrid hot water heater. 2- Car Garage with optional Bar/TV offers another space for relaxing and entertaining. This home features the best of both worlds... quiet, country feel across from the Waccamaw River- one of the highest points (not in a flood zone) and just 10 miles to the beach. Easy access to Conway, Myrtle Beach, North Myrtle Beach, and Longs. Close to International Drive and Hwy 22 for convenient travel. Square footage is approximate and not guaranteed. Buyer to verify.

    Zillow last checked:

    Listing updated:

    Listed by:

    Davis & Hodges Team Office:843-903-4400,

    CB Sea Coast Advantage CF,

    Wendy Hodges 843-997-6664,

    CB Sea Coast Advantage CF

    Bought with:

    Davis & Hodges Team

    CB Sea Coast Advantage CF

    Source: CCAR,MLS#: 2611114MLS LogoOriginating MLS: Coastal Carolinas Association of Realtors

    Facts & features

    Interior

    Bedrooms & bathrooms
    • Bedrooms: 5
    • Bathrooms: 4
    • Full bathrooms: 3
    • 1/2 bathrooms: 1
    Primary bedroom
    • Features: Tray Ceiling(s), Ceiling Fan(s), Main Level Primary, Walk-In Closet(s)
    • Level: Main
    • Dimensions: 17 X 13
    Bedroom 1
    • Level: Second
    • Dimensions: 13 X 10
    Bedroom 2
    • Level: Second
    • Dimensions: 13 X 10
    Primary bathroom
    • Features: Dual Sinks, Separate Shower, Vanity
    Dining room
    • Features: Separate/Formal Dining Room
    • Dimensions: 12 x 10
    Family room
    • Features: Ceiling Fan(s), Fireplace, Vaulted Ceiling(s)
    Great room
    • Dimensions: 17 x 14
    Kitchen
    • Features: Breakfast Bar, Breakfast Area, Dishwasher, Kitchen Island, Pantry, Stainless Steel Appliances, Solid Surface Counters
    • Dimensions: 20 X 10
    Other
    • Features: Bedroom on Main Level, Entrance Foyer, In-Law Floorplan, Utility Room
    Heating
    • Central, Electric, Forced Air, Propane
    Cooling
    • Central Air
    Appliances
    • Included: Dishwasher, Microwave, Range, Refrigerator
    • Laundry: Washer Hookup
    Features
    • Tray Ceiling(s), Ceiling Fan(s), Dual Sinks, Fireplace, Main Level Primary, Separate Shower, Vanity, Walk-In Closet(s), Breakfast Bar, Bedroom on Main Level, Breakfast Area, Entrance Foyer, In-Law Floorplan, Kitchen Island, Stainless Steel Appliances, Solid Surface Counters
    • Flooring: Tile, Wood
    • Doors: Insulated Doors
    • Basement: Crawl Space
    • Has fireplace: Yes
    Interior area
    • Total structure area: 3,770
    • Total interior livable area: 3,070 sqft

    Property

    Parking
    • Total spaces: 6
    • Parking features: Attached, Two Car Garage, Boat, Garage, Garage Door Opener, RV Access/Parking
    • Attached garage spaces: 2
    Features
    • Levels: One,Two
    • Stories: 1
    • Patio & porch: Rear Porch, Deck, Front Porch, Patio, Porch, Screened
    • Exterior features: Deck, Fence, Porch, Patio, Storage
    • Has private pool: Yes
    • Pool features: Outdoor Pool, Private
    Lot
    • Size: 0.64 Acres
    • Features: Outside City Limits, Rectangular, Rectangular Lot
    Details
    • Additional structures: Living Quarters
    • Additional parcels included: ,
    • Parcel number: 34304010019
    • Zoning: RES
    • Special conditions: None

    Construction

    Type & style
    • Home type: SingleFamily
    • Architectural style: Ranch
    • Property subtype: Single Family Residence
    Materials
    • HardiPlank Type
    • Foundation: Crawlspace, Slab
    Condition
    • Resale
    • Year built: 2005

    Utilities & green energy

    • Water: Public
    • Utilities for property: Cable Available, Electricity Available, Phone Available, Sewer Available, Water Available
    Green energy
    • Energy efficient items: Doors, Windows

    Community & neighborhood

    Community
    • Community features: Golf Carts OK, Long Term Rental Allowed
    Location
    • Region: Conway
    • Subdivision: Not within a Subdivision

    HOA & financial

    HOA
    • Has HOA: No
    • Amenities included: Owner Allowed Golf Cart, Owner Allowed Motorcycle, Pet Restrictions, Tenant Allowed Golf Cart, Tenant Allowed Motorcycle

    Other

    Other facts
    • Listing terms: Cash,Conventional,FHA,VA Loan

    Price history

    DateEventPrice
    6/30/2026Sold$560,000-6.7%$182/sqft
    Source: CCAR #2611114 Report a problem
    6/5/2026Pending sale$600,000$195/sqft
    Source: CCAR #2611114 Report a problem
    6/2/2026Contingent$600,000$195/sqft
    Source: CCAR #2611114 Report a problem
    5/17/2026Price change$600,000-3.1%$195/sqft
    Source: CCAR #2611114 Report a problem
    4/30/2026Listed for sale$619,000+126.3%$202/sqft
    Source: CCAR #2611114 Report a problem
    12/28/2018Sold$273,500-2%$89/sqft
    Source: CCAR #1822443 Report a problem
    11/11/2018Pending sale$279,000$91/sqft
    Source: CENTURY 21 The Harrelson Group #1822443 Report a problem
    11/5/2018Listed for sale$279,000+12%$91/sqft
    Source: Century 21 The Harrelson Group #1822443 Report a problem
    12/9/2011Listing removed$249,000$81/sqft
    Source: RE/MAX Town & Country MB #1004979 Report a problem
    12/8/2011Listed for sale$249,000+7.1%$81/sqft
    Source: RE/MAX Town & Country MB #1004979 Report a problem
    4/15/2011Sold$232,500$76/sqft
    Source: Public Record Report a problem
    10/30/2010Listed for sale$232,500-13.9%$76/sqft
    Source: Century 21 Boling & Associates, Inc. #919979 Report a problem
    10/18/2008Listing removed$269,900$88/sqft
    Source: Point2 #816861 Report a problem
    7/7/2008Price change$269,900-3.6%$88/sqft
    Source: Point2 #816861 Report a problem
    5/4/2008Listed for sale$279,900+6120%$91/sqft
    Source: Realty Generator #803790 Report a problem
    12/13/2006Sold$4,500-98.1%$1/sqft
    Source: Public Record Report a problem
    9/8/2005Sold$234,500+681.7%$76/sqft
    Source: Public Record Report a problem
    9/23/2004Sold$30,000$10/sqft
    Source: Public Record Report a problem

    Public tax history

    YearProperty taxesTax assessment
    2025$1,578 $404,915
    2024$1,578 $404,915 +15%
    2023-- $352,100
    2022-- $352,100
    2021$1,421 +12%--
    2020$1,269 --
    2019-- --
    2018$650 $6,760 +0%
    2017-- $6,757
    2016-- $6,757 0%
    2015-- $6,758
    2014$635 $6,758
    2013-- --
    2012-- --
    2010-- $6,172 +21.5%
    2009-- $5,080
    2008-- $5,080
    2007-- $5,080 -0.4%
    2005-- $5,100 +817.3%
    2004$98 +52.7%$556 +52.7%
    2003$64 $364
    2001-- --
    2000-- --

    Find assessor info on the county website

    Neighborhood: 29526

    Nearby schools

    GreatSchools rating
    Schools provided by the listing agent
    • Elementary: Waccamaw Elementary School
    • Middle: Black Water Middle School
    • High: Carolina Forest High School

    Source: CCAR. This data may not be complete. We recommend contacting the local school district to confirm school assignments for this home.

    Get pre-qualified for a loan
    At Zillow Home Loans, we can pre-qualify you in as little as 5 minutes with no impact to your credit score.

    An equal housing lender. NMLS #10287.

    Sell for more on Zillow
    Get a Zillow Showcase℠ listing at no additional cost and you could sell for .
    $559,900
    2% more
    +$11,198
    With Zillow Showcase(estimated)
    $571,098