Stunning, well-maintained home nestled on a 2.78 acre lot in a sprawling cul-de-sac located in the A+ Haslett School District. This home features 4 bedrooms, 3 1/2 baths and a finished basement set up for entertaining and movie nights. The entry way that leads into the living room with high ceilings and a windowed wall that surrounds a gas fireplace. The kitchen has an informal island eating area as well as a large place to put a dining table. The front room is ideal for a formal dining room or a home office. The primary wing is on the first floor and boasts a newly remodeled bathroom complete with a walk in closet and a tiled walk in shower. Pool table and surround sound speakers stay with the home.
Sold for $615,000
$615,000
5336 Blueberry Ln, Haslett, MI 48840
4beds
3,141sqft
Single Family Residence
Built in 2002
2.78 Acres Lot
$654,300 Zestimate®
$196/sqft
$3,654 Estimated rent
Home value
$654,300
$582,000 - $733,000
$3,654/mo
Zestimate® history
Owner options
List your home for rent
$3,654/mo
Rent Zestimate®
Find your next renter with Zillow Rental Manager. Plus, with online applications, you can quickly screen prospective tenants – for free.
$3,654/mo
Rent Zestimate®
Refinance and save
$4,427/mo
Est. payment
Refinancing to a lower rate could help reduce your monthly payments and save thousands over the life of the loan.
$4,427/mo
Est. payment
Explore your selling options
Work with a Zillow partner agent
Leverage their expertise and Zillow's premium Showcase listings to get your home seen by more buyers.
Get startedList with your own agent
Get your home in front of millions of buyers by listing it on Zillow.
Learn how to do itSell it yourself
Take full control of how buyers see your home on Zillow by listing For Sale by Owner (FSBO).
List your homeWhat's special
Gas fireplaceFinished basementHome officeWalk in closetNewly remodeled bathroomTiled walk in showerFormal dining room
Zillow last checked:
Listing updated:
Listed by:
Leigh Braatz 517-420-0393,
Stuart & Associates Real Estate LLC
Bought with:
Christopher Silker, 6506046369
Keller Williams Realty Lansing
Source: Greater Lansing AOR,MLS#: 286693
Facts & features
Interior
Bedrooms & bathrooms
- Bedrooms: 4
- Bathrooms: 4
- Full bathrooms: 3
- 1/2 bathrooms: 1
Primary bedroom
- Description: First Floor Primary Suite
- Level: First
- Area: 201.6 Square Feet
- Dimensions: 16 x 12.6
Bedroom 2
- Level: Second
- Area: 128.52 Square Feet
- Dimensions: 10.8 x 11.9
Bedroom 3
- Level: Second
- Area: 137.86 Square Feet
- Dimensions: 11.3 x 12.2
Bedroom 4
- Level: Second
- Area: 141.52 Square Feet
- Dimensions: 11.6 x 12.2
Bonus room
- Level: Basement
- Area: 189 Square Feet
- Dimensions: 15 x 12.6
Dining room
- Description: Could Also be an Office
- Level: First
- Area: 154.98 Square Feet
- Dimensions: 12.6 x 12.3
Family room
- Level: Basement
- Area: 686.4 Square Feet
- Dimensions: 33 x 20.8
Kitchen
- Description: Large Kitchen with Solid Surface Countertops
- Level: First
- Area: 254.37 Square Feet
- Dimensions: 18.3 x 13.9
Laundry
- Level: First
- Area: 44.64 Square Feet
- Dimensions: 7.2 x 6.2
Living room
- Description: Large Living Room with Fireplace
- Level: First
- Area: 335.72 Square Feet
- Dimensions: 21.8 x 15.4
Other
- Description: Foyer
- Level: First
- Area: 63.72 Square Feet
- Dimensions: 10.8 x 5.9
Heating
- Forced Air, Natural Gas
Cooling
- Central Air
Appliances
- Included: Ice Maker, Washer, Refrigerator, Range, Oven, Dryer, Dishwasher, Bar Fridge
- Laundry: Laundry Room, Main Level
Features
- Bar, Breakfast Bar, Cathedral Ceiling(s), Ceiling Fan(s), Double Vanity, Eat-in Kitchen, Entrance Foyer, High Ceilings, High Speed Internet, Kitchen Island, Laminate Counters, Primary Downstairs, Storage, Walk-In Closet(s)
- Flooring: Carpet, Tile, Vinyl
- Windows: Screens
- Basement: Bath/Stubbed,Full,Partially Finished,Sump Pump
- Number of fireplaces: 1
- Fireplace features: Gas, Great Room
Interior area
- Total structure area: 3,635
- Total interior livable area: 3,141 sqft
- Finished area above ground: 2,153
- Finished area below ground: 988
Property
Parking
- Total spaces: 3
- Parking features: Attached, Driveway, Floor Drain, Garage, Garage Door Opener, Garage Faces Front
- Attached garage spaces: 3
- Has uncovered spaces: Yes
Features
- Levels: Two
- Stories: 2
- Entry location: Front Door
- Patio & porch: Deck, Front Porch
- Exterior features: Rain Gutters
- Fencing: None
- Has view: Yes
- View description: Neighborhood, Trees/Woods
Lot
- Size: 2.78 Acres
- Features: Back Yard, Cul-De-Sac, Few Trees, Front Yard, Sprinklers In Front, Sprinklers In Rear
Details
- Foundation area: 1482
- Parcel number: 33020213200072
- Zoning description: Zoning
Construction
Type & style
- Home type: SingleFamily
- Architectural style: Traditional
- Property subtype: Single Family Residence
Materials
- Vinyl Siding
- Roof: Shingle
Condition
- Year built: 2002
Utilities & green energy
- Sewer: Septic Tank
- Water: Well
- Utilities for property: Natural Gas Connected, High Speed Internet Connected, Electricity Connected
Community & HOA
Community
- Security: Smoke Detector(s)
- Subdivision: None
Location
- Region: Haslett
Financial & listing details
- Price per square foot: $196/sqft
- Tax assessed value: $278,800
- Annual tax amount: $4,551
- Date on market: 3/14/2025
- Listing terms: Cash,Conventional,FHA
- Road surface type: Asphalt
Price history
| Date | Event | Price |
|---|---|---|
| 4/24/2025 | Sold | $615,000-1.6%$196/sqft |
Source:  Greater Lansing AOR #286693 Report a problem Greater Lansing AOR #286693 Report a problem | ||
| 3/28/2025 | Pending sale | $625,000$199/sqft |
Source: Greater Lansing AOR #286693 Report a problem | ||
| 3/14/2025 | Listed for sale | $625,000+1057.4%$199/sqft |
Source: Greater Lansing AOR #286693 Report a problem | ||
| 3/11/2003 | Sold | $54,000$17/sqft |
Source: Public Record Report a problem | ||
Public tax history
| Year | Property taxes | Tax assessment |
|---|---|---|
| 2025 | $10,100 +5.9% | $278,800 -3.1% |
| 2024 | $9,541 | $287,800 +8.4% |
| 2023 | -- | $265,600 +8% |
| 2022 | -- | $245,900 +7.1% |
| 2021 | -- | $229,600 +6.5% |
| 2020 | -- | $215,600 +5% |
| 2019 | $7,751 | $205,400 +15.3% |
| 2018 | $7,751 +120.9% | $178,200 +1.5% |
| 2017 | $3,509 | $175,600 +3.1% |
| 2016 | $3,509 | $170,300 +6.5% |
| 2015 | $3,509 | $159,900 +8.4% |
| 2014 | $3,509 | $147,500 -1.9% |
| 2013 | -- | $150,400 -1% |
| 2012 | -- | $151,900 -0.5% |
| 2011 | -- | $152,700 -4.2% |
| 2010 | -- | $159,400 -6.1% |
| 2009 | -- | $169,800 -4.5% |
| 2008 | -- | $177,800 +0.1% |
| 2007 | -- | $177,700 +2.1% |
| 2006 | -- | $174,100 +8.7% |
| 2005 | -- | $160,200 +0.1% |
| 2004 | -- | $160,000 +13.2% |
| 2003 | -- | $141,300 +263.2% |
| 2002 | -- | $38,900 |
Find assessor info on the county website
Neighborhood: 48840
Nearby homes
- $685,2004 bd4 ba4.2k sqft5340 Blueberry Ln, Haslett, MI 48840Off Market
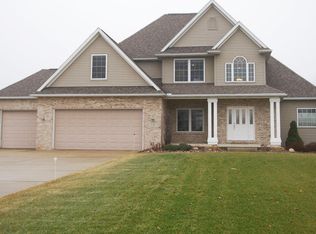
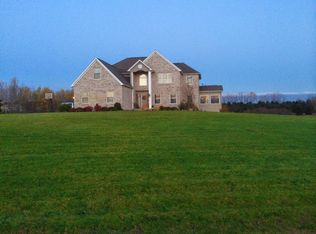
- $755,3004 bd4 ba4.4k sqft5328 Blueberry Ln, Haslett, MI 48840Off Market
- $546,6003 bd3 ba2.1k sqft5327 Blueberry Ln, Haslett, MI 48840Off Market
- $532,2003 bd3 ba2.1k sqft5327 Blueberry Ln, Haslett, MI 48840Off Market
- $490,5004 bd2 ba2.7k sqft5339 Blueberry Ln, Haslett, MI 48840Off Market
- $503,2003 bd3 ba1.6k sqft331 Piper Rd, Haslett, MI 48840Off Market
- $95,0003 bd2 ba1.8k sqft5321 Blueberry Ln, Haslett, MI 48840Sold
- $362,3004 bd2 ba1.1k sqft375 Piper Rd, Haslett, MI 48840Off Market
Nearby schools
GreatSchools rating
- NAWilkshire SchoolGrades: PK-1Distance: 1.3 mi
- 8/10Haslett Middle SchoolGrades: 6-8Distance: 1.8 mi
- 9/10Haslett High SchoolGrades: 9-12Distance: 1.8 mi
Schools provided by the listing agent
- High: Haslett
- District: Haslett
Source: Greater Lansing AOR. This data may not be complete. We recommend contacting the local school district to confirm school assignments for this home.
Get a cash offer in 3 minutes
Find out how much your home could sell for in as little as 3 minutes with a no-obligation cash offer.
Estimated market value
$654,300
Get a cash offer in 3 minutes
Find out how much your home could sell for in as little as 3 minutes with a no-obligation cash offer.
Estimated market value
$654,300
- Michigan
- Ingham County
- Okemos
- 48840
- 5336 Blueberry Ln
