Skip main navigation
Sold for $592,000
  • $592,000

    5336 Chase Lions Way, Columbia, MD 21044

    3beds
    2,208sqft
    Townhouse
    Built in 1993
    1,960 Square Feet Lot
    $580,700 Zestimate®
    $268/sqft
    $3,229 Estimated rent

    Home value

    $580,700

    $552,000 - $610,000

    $3,229/mo

    Zestimate® history
    Loading
    Loading...

    Owner options

    List your home for rent

    $3,229/mo

    Rent Zestimate®

    Find your next renter with Zillow Rental Manager. Plus, with online applications, you can quickly screen prospective tenants – for free.

    Learn more

    $3,229/mo

    Rent Zestimate®

    Refinance and save

    $3,739/mo

    Est. payment

    Refinancing to a lower rate could help reduce your monthly payments and save thousands over the life of the loan.

    See today's rates

    $3,739/mo

    Est. payment

    Explore your selling options

    Work with a Zillow partner agent

    Leverage their expertise and Zillow's premium Showcase listings to get your home seen by more buyers.

    Get started

    List with your own agent

    Get your home in front of millions of buyers by listing it on Zillow.

    Learn how to do it

    Sell it yourself

    Take full control of how buyers see your home on Zillow by listing For Sale by Owner (FSBO).

    List your home

    What's special

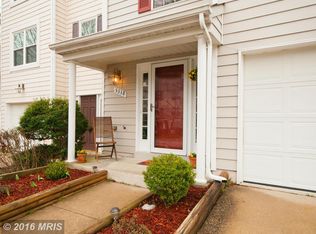
    ***SUNDAY OPEN HOUSE CANCELLED!! *** Perhaps the best offering of Howard County... Huge townhome offering 2,200 sq ft of total living space. Beautiful new White 42" soft close Kitchen Cabinets and new expanded Quartz Countertops... It's an 8 ft Island!! Plus, sleek Stainless Steel Appliances, and modern backsplash/recessed lighting. Entire home just professionally painted with soft neutral color. No carpet in the entire home, Hardwoods on the two main levels and Flagstone on the lower level. Wonderfully updated bathrooms throughout, new 30 year Roof, new Hardy Plank Siding and it's all in the most idyllic setting overlook the Golf Course at Fairway Hills/Dorsey Search. EZ commuter access to Rt 29/108/100, only 15 mins to Johns Hopkins APL, 25 mins to Northrop Grumman, 30 mins to NSA/Ft Meade, downtown Baltimore and less than 1 hour to downtown Washington DC.

    Zillow last checked:

    Listing updated:

    Listed by:

    Diane Gavin 443-871-1026,

    Long & Foster Real Estate, Inc.

    Bought with:

    Peter Boscas, 616562

    Red Cedar Real Estate, LLC

    Source: Bright MLS,MLS#: MDHW2044934MLS Logo

    Facts & features

    Interior

    Bedrooms & bathrooms
    • Bedrooms: 3
    • Bathrooms: 3
    • Full bathrooms: 2
    • 1/2 bathrooms: 1
    Basement
    • Area: 0
    Heating
    • Heat Pump, Electric
    Cooling
    • Central Air, Heat Pump, Ceiling Fan(s), Electric
    Appliances
    • Included: Dishwasher, Disposal, Dryer, Exhaust Fan, Ice Maker, Microwave, Oven/Range - Electric, Refrigerator, Washer, Water Heater, Electric Water Heater
    • Laundry: Dryer In Unit, Washer In Unit, Laundry Room
    Features
    • Kitchen - Gourmet, Breakfast Area, Combination Dining/Living, Eat-in Kitchen, Primary Bath(s), Upgraded Countertops, Bar, Open Floorplan, Soaking Tub, Bathroom - Walk-In Shower, Ceiling Fan(s), Crown Molding, Dining Area, Formal/Separate Dining Room, Kitchen Island, Pantry, Recessed Lighting, Cathedral Ceiling(s)
    • Flooring: Hardwood, Stone, Wood
    • Windows: Window Treatments
    • Basement: Front Entrance,Rear Entrance,Walk-Out Access
    • Number of fireplaces: 1
    • Fireplace features: Glass Doors
    Interior area
    • Total structure area: 2,448
    • Total interior livable area: 2,208 sqft
    • Finished area above ground: 2,208
    • Finished area below ground: 0

    Property

    Parking
    • Total spaces: 3
    • Parking features: Garage Door Opener, Attached, Driveway
    • Attached garage spaces: 1
    • Uncovered spaces: 2
    Accessibility
    • Accessibility features: Accessible Entrance
    Features
    • Levels: Three
    • Stories: 3
    • Patio & porch: Deck, Patio
    • Exterior features: Sidewalks, Play Area, Street Lights
    • Pool features: Community
    • Has view: Yes
    • View description: Golf Course, Scenic Vista, Garden, Panoramic
    Lot
    • Size: 1,960 sqft
    • Features: Cul-De-Sac, No Thru Street, Premium, Landscaped, Adjoins - Game Land
    Details
    • Additional structures: Above Grade, Below Grade
    • Parcel number: 1415098996
    • Zoning: NT
    • Special conditions: Standard

    Construction

    Type & style
    • Home type: Townhouse
    • Architectural style: Colonial
    • Property subtype: Townhouse
    Materials
    • Cement Siding
    • Foundation: Slab
    • Roof: Architectural Shingle
    Condition
    • Excellent
    • New construction: No
    • Year built: 1993

    Utilities & green energy

    • Sewer: Public Sewer
    • Water: Public

    Community & neighborhood

    Community
    • Community features: Pool
    Location
    • Region: Columbia
    • Subdivision: Village Of Dorsey Search

    HOA & financial

    HOA
    • Has HOA: Yes
    • HOA fee: $67 monthly
    • Amenities included: Community Center, Pool Mem Avail, Baseball Field, Basketball Court, Bike Trail, Clubhouse, Common Grounds, Fitness Center, Golf Course, Golf Course Membership Available, Jogging Path, Picnic Area, Indoor Pool, Pool, Recreation Facilities, Racquetball, Tennis Court(s), Tot Lots/Playground, Game Room

    Other

    Other facts
    • Listing agreement: Exclusive Right To Sell
    • Ownership: Fee Simple

    Price history

    DateEventPrice
    10/24/2024Sold$592,000+3%$268/sqft
    Source: Bright MLS #MDHW2044934 Report a problem
    10/6/2024Contingent$575,000$260/sqft
    Source: Bright MLS #MDHW2044934 Report a problem
    10/2/2024Listed for sale$575,000+53.3%$260/sqft
    Source: Bright MLS #MDHW2044934 Report a problem
    8/3/2016Sold$375,000+0%$170/sqft
    Source: Public Record Report a problem
    6/21/2016Pending sale$374,900$170/sqft
    Source: RE/MAX 100 #HW9682920 Report a problem
    6/10/2016Listed for sale$374,900-3.9%$170/sqft
    Source: RE/MAX 100 #HW9682920 Report a problem
    7/10/2007Sold$390,000+36.8%$177/sqft
    Source: Public Record Report a problem
    6/20/2003Sold$285,000$129/sqft
    Source: Public Record Report a problem

    Public tax history

    YearProperty taxesTax assessment
    2025-- $409,933 +6.7%
    2024$4,327 +6.4%$384,300 +6.4%
    2023$4,066 +6.9%$361,067 -6%
    2022$3,804 +7.4%$384,300 +22.2%
    2021$3,542 $314,600
    2020$3,542 $314,600
    2019$3,542 -16%$314,600 -9.3%
    2018$4,216 -17.4%$346,700
    2017$5,106 +361.1%$346,700 +4.2%
    2016$1,107 $332,700 +2.1%
    2015$1,107 +0.6%$325,700 +0.6%
    2014$1,100 $323,600 +0.7%
    2013-- $321,500 +0.7%
    2012-- $319,400
    2011-- $319,400
    2010-- $319,400 -21.1%
    2009-- $404,690 +11.8%
    2008-- $361,912 +13.4%
    2007-- $319,136 +15.5%
    2006-- $276,360 +13.7%
    2005-- $242,970 +15.9%
    2004-- $209,580 +19%
    2003-- $176,190 +1.4%
    2002-- $173,792 +1.4%
    2001-- $171,396 +153.5%
    2000-- $67,600

    Find assessor info on the county website

    Neighborhood: 21044

    Nearby schools

    GreatSchools rating
    Schools provided by the listing agent
    • District: Howard County Public School System

    Source: Bright MLS. This data may not be complete. We recommend contacting the local school district to confirm school assignments for this home.

    Get a cash offer in 3 minutes
    Find out how much your home could sell for in as little as 3 minutes with a no-obligation cash offer.
    Estimated market value
    $580,700
    Get a cash offer in 3 minutes
    Find out how much your home could sell for in as little as 3 minutes with a no-obligation cash offer.
    Estimated market value
    $580,700