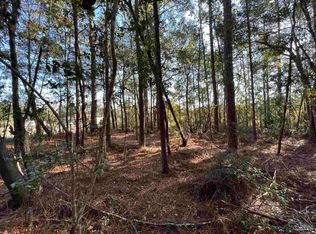
Welcome home to 5336 Crystal Creek Drive; a meticulously maintained colonial, nestled on a spectacular 1.5 acre wooded lot. Step into the charming, 2 story foyer. To the right is the formal dining room. From here, only a few steps to the spacious and well-appointed kitchen, with granite, ceramic tile, large island, and breakfast nook overlooking the rear porch, and its view of the breathtaking back yard. From here, only a short trip to the downstairs bath, garage access, and private stairs to the amazing bonus room. Heading back, the kitchen leads through French doors to the covered rear porch and the amazing back yard, and also, the family room, with its wood burning stove. Passing back through the foyer, a short hallway reveals the office, and its large, built-in bookshelf. Upstairs, pause at the top of the landing to admire the foyer from above. Step into the well-appointed master suite, awash in natural light. To the left is the master bath, with dual vanity, Corian counters, jetted tub with picture window overlooking the back yard, separate shower stall, and water closet. Back through the master bedroom, is the walk-in closet. Beyond, is another door...and through that door is the huge 4th bedroom with it's own staircase. It's time to see the back yard. Pass through the kitchen and out the French doors. You are greeted by a second covered porch, and then, wide wooden stairs. As you descend, you are challenged to take it all in; the broad, meadow-like grassy areas, the numerous, mature trees, the cozy campfire area (and who doesn't like cooking s'mores over a campfire in the summertime?), and in the distance, a tranquil creek, and your own private dock for relaxing by the water. Not enough? This home also comes with a large, 2 car garage, sprinkler system, ceiling fans, ceramic tile, fresh paint, and new carpeting.
This property is off market, which means it's not currently listed for sale or rent on Zillow. This may be different from what's available on other websites or public sources.