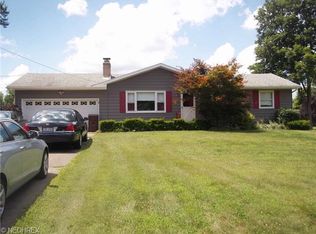
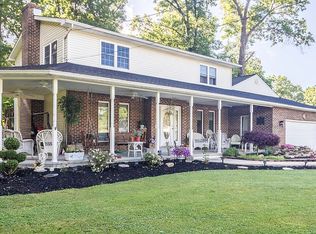
This stately bi-level home is adorned with beautiful white pillars that grace the entrance to a welcoming foyer. Offering over 2,000 square feet of living space, this versatile layout includes 5 bedrooms total (upper and lower levels) and an updated full bathroom on the upper level. The lower-level bath has been beautifully renovated and features a corner Jacuzzi tub set against an elegant tile backdrop. Just off the kitchen, the spacious family room invites you to gather around a stunning brick fireplace beneath vaulted ceilings. The two-car garage provides convenient access to the lower level, while the double-tiered back deck overlooks a generous backyard, perfect for relaxing or entertaining. Ideally located, this home offers both comfort and convenience, situated less than a mile from the Portage Lakes State Park entrance and New Visitor Center, making it an ideal location for year-round outdoor recreation. A recently replaced septic system (2024) adds even more value and peace of mind.
Closed
Zillow last checked:
Listing updated:
Bought with:
Quentin Woodall, 2023003962
EXP Realty, LLC.
Amy L Hoes, 2007005508
EXP Realty, LLC.
Source: MLS Now,MLS#: 5201736 Originating MLS: Akron Cleveland Association of REALTORS
Originating MLS: Akron Cleveland Association of REALTORSPrice history
| Date | Event | Price |
|---|---|---|
| 7/21/2026 | Sold | $255,000-1.5%$124/sqft |
Source:  MLS Now #5201736 Report a problem MLS Now #5201736 Report a problem | ||
| 6/1/2026 | Pending sale | $259,000$126/sqft |
Source: MLS Now #5201736 Report a problem | ||
| 5/27/2026 | Price change | $259,000-2.3%$126/sqft |
Source: MLS Now #5201736 Report a problem | ||
| 5/18/2026 | Price change | $265,000-3.6%$129/sqft |
Source: MLS Now #5201736 Report a problem | ||
| 5/8/2026 | Price change | $275,000-3.5%$134/sqft |
Source: MLS Now #5201736 Report a problem | ||
| 5/1/2026 | Price change | $285,000-4.5%$139/sqft |
Source: MLS Now #5201736 Report a problem | ||
| 4/17/2026 | Listed for sale | $298,500+35.7%$145/sqft |
Source: MLS Now #5201736 Report a problem | ||
| 1/4/2022 | Listing removed | -- |
Source: MLS Now #4336383 Report a problem | ||
| 1/4/2022 | Listed for sale | $220,000$107/sqft |
Source: MLS Now #4336383 Report a problem | ||
| 12/6/2021 | Contingent | $220,000$107/sqft |
Source: MLS Now #4336383 Report a problem | ||
| 12/1/2021 | Listed for sale | $220,000+93.8%$107/sqft |
Source: MLS Now #4336383 Report a problem | ||
| 8/22/2012 | Sold | $113,500-1.3%$55/sqft |
Source: MLS Now #3328443 Report a problem | ||
| 6/19/2012 | Price change | $115,000-7.9%$56/sqft |
Source: Howard Hanna - Akron/Fairlawn #3328443 Report a problem | ||
| 4/11/2012 | Price change | $124,900-2.3%$61/sqft |
Source: RE/MAX EDGE REALTY #3284420 Report a problem | ||
| 1/7/2012 | Price change | $127,900-1.4%$62/sqft |
Source: RE/MAX EDGE REALTY #3284420 Report a problem | ||
| 8/30/2011 | Price change | $129,700-4.6%$63/sqft |
Source: RE/MAX EDGE REALTY #3236908 Report a problem | ||
| 8/4/2011 | Price change | $135,900-2.9%$66/sqft |
Source: RE/MAX EDGE REALTY #3236908 Report a problem | ||
| 7/10/2011 | Price change | $139,900-2.1%$68/sqft |
Source: RE/MAX EDGE REALTY #3236908 Report a problem | ||
| 6/30/2011 | Listed for sale | $142,900$70/sqft |
Source: RE/MAX EDGE REALTY #3236908 Report a problem | ||
Get a cash offer in 3 minutes
Find out how much your home could sell for in as little as 3 minutes with a no-obligation cash offer.
Estimated market value
$257,300
