Skip main navigation
Sold for $655,000
  • $655,000

    5336 E Briarwood Circle, Centennial, CO 80122

    4beds
    2,667sqft
    Single Family Residence
    Built in 1978
    6,926 Square Feet Lot
    $654,800 Zestimate®
    $246/sqft
    $3,244 Estimated rent

    Home value

    $654,800

    $616,000 - $694,000

    $3,244/mo

    Zestimate® history
    Loading
    Loading...

    Owner options

    List your home for rent

    $3,244/mo

    Rent Zestimate®

    Find your next renter with Zillow Rental Manager. Plus, with online applications, you can quickly screen prospective tenants – for free.

    Learn more

    $3,244/mo

    Rent Zestimate®

    Refinance and save

    $3,830/mo

    Est. payment

    Refinancing to a lower rate could help reduce your monthly payments and save thousands over the life of the loan.

    See today's rates

    $3,830/mo

    Est. payment

    Explore your selling options

    Work with a Zillow partner agent

    Leverage their expertise and Zillow's premium Showcase listings to get your home seen by more buyers.

    Get started

    List with your own agent

    Get your home in front of millions of buyers by listing it on Zillow.

    Learn how to do it

    Sell it yourself

    Take full control of how buyers see your home on Zillow by listing For Sale by Owner (FSBO).

    List your home

    What's special

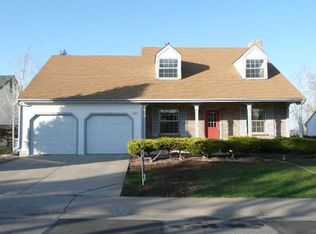
    Welcome home to 5336 E Briarwood Circle, a beautifully maintained 4-bedroom, 2.5-bathroom two-story gem nestled in the highly sought-after Liberty Hill community! Standout curb appeal, mature landscaping, and an inviting covered front porch—perfect for morning coffee—offer a warm welcome. Step inside to abundant natural light and durable Luxury Vinyl Plank (LVP) flooring flowing across the main level. The flexible layout includes a bright living room with an adjacent sitting area—ideal for a reading nook, home office, or playroom—alongside a convenient main-floor powder bath. Designed for effortless entertaining, the spacious dining area features a cozy fireplace and opens directly to the kitchen, complete with sleek stainless-steel appliances and granite countertops. Outdoor living is a dream. Step out onto the composite deck for alfresco dining, relax on the shaded covered patio, or enjoy the tree-lined backyard complete with a handy storage shed. Upstairs, discover fresh interior paint and brand-new carpet throughout. Three generous secondary bedrooms share a full bath, while the secluded primary suite serves as a true retreat—featuring its own private deck, a 3/4 bath with dual vanities, and a walk-in closet. Peace of mind comes built-in with a newly installed electrical panel and an attached 2-car garage. Need even more space? The partially finished basement offers a versatile great room with extensive built-in cabinetry, while the unfinished area conveniently houses the laundry, utilities, and extra storage space. Unbeatably located just minutes from dining and shopping at The Streets at Southglenn, Castlewood Library, Willow Creek Open Space, and Fiddler’s Green Amphitheatre, plus easy access to I-25. This turn-key home truly has it all! Open House on 7/26 is Cancelled.

    Zillow last checked:

    Listing updated:

    Listed by:

    Kendall Dallow 970-978-6844 kendalldallow@hotmail.com,

    Your Castle Real Estate Inc

    Bought with:

    Jean Theobald, 40046543

    RE/MAX Professionals

    Source: REcolorado as distributed by MLS GRID,MLS#: 9728208MLS Logo

    Facts & features

    Interior

    Bedrooms & bathrooms
    • Bedrooms: 4
    • Bathrooms: 3
    • Full bathrooms: 1
    • 3/4 bathrooms: 1
    • 1/2 bathrooms: 1
    • Main level bathrooms: 1
    Bedroom
    • Description: New Carpet, Paint & Ceiling Fan
    • Level: Upper
    Bedroom
    • Description: Primary Suite W/ Walk In Closet, 3/4 Bathroom And Large Private Balcony.
    • Features: Primary Suite
    • Level: Upper
    Bedroom
    • Description: New Carpet & Paint
    • Level: Upper
    Bedroom
    • Description: New Carpet & Paint
    • Level: Upper
    Bathroom
    • Description: Primary Bathroom W/ Granite Countertops And Double Vanities. Separate Toilet & Shower Room.
    • Features: Primary Suite
    • Level: Upper
    Bathroom
    • Description: Powder Bathroom On Main Floor W/ Granite Countertops & Wainscotting.
    • Level: Main
    Bathroom
    • Description: Full Bathroom W/ Ample Granite Counterspace
    • Level: Upper
    Bonus room
    • Description: Luxury Vinyl Plank Floors, Chandelier - Great As An Office, Play Area, Reading Nook Or Dining Space
    • Level: Main
    Dining room
    • Description: Open Concept To The Kitchen W/ Luxury Vinyl Plank Floors And Gas Fireplace. Access To Backyard And Deck.
    • Level: Main
    Great room
    • Description: Basement Great Room W/ Extensive Built In Cabinets & Great Space For An Entertainment Room
    • Level: Basement
    Kitchen
    • Description: Open Concept Dining Room. Granite Countertops And Stainless Appliances. Smart Refrigerator
    • Level: Main
    Living room
    • Description: Luxury Vinyl Plank Floors Open To Sitting Area And Entry
    • Level: Main
    Heating
    • Forced Air
    Cooling
    • Central Air
    Appliances
    • Included: Dishwasher, Disposal, Dryer, Gas Water Heater, Microwave, Oven, Range, Refrigerator
    Features
    • Ceiling Fan(s), Granite Counters, Radon Mitigation System, Walk-In Closet(s)
    • Flooring: Carpet, Tile, Vinyl
    • Windows: Window Coverings
    • Basement: Finished,Partial
    • Number of fireplaces: 1
    • Fireplace features: Dining Room, Gas, Gas Log
    Interior area
    • Total structure area: 2,667
    • Total interior livable area: 2,667 sqft
    • Finished area above ground: 1,855
    • Finished area below ground: 568

    Property

    Parking
    • Total spaces: 2
    • Parking features: Concrete
    • Attached garage spaces: 2
    Features
    • Levels: Two
    • Stories: 2
    • Patio & porch: Covered, Deck, Front Porch, Patio
    • Exterior features: Balcony, Private Yard
    • Fencing: Full
    Lot
    • Size: 6,926 Square Feet
    • Features: Level, Sprinklers In Front, Sprinklers In Rear
    Details
    • Parcel number: 031881048
    • Special conditions: Standard

    Construction

    Type & style
    • Home type: SingleFamily
    • Property subtype: Single Family Residence
    Materials
    • Brick, Cement Siding, Frame
    • Roof: Composition
    Condition
    • Year built: 1978

    Utilities & green energy

    • Sewer: Public Sewer
    • Water: Public
    • Utilities for property: Electricity Connected, Natural Gas Connected

    Community & HOA

    Community
    • Security: Smoke Detector(s), Video Doorbell
    • Subdivision: Liberty Hill
    HOA
    • Has HOA: Yes
    • HOA fee: $20 annually
    • HOA name: Liberty Hill
    • HOA phone: 000-000-0000
    Location
    • Region: Centennial

    Financial & listing details

    • Price per square foot: $246/sqft
    • Tax assessed value: $708,000
    • Annual tax amount: $6,100
    • Date on market: 7/23/2026
    • Listing terms: Cash,Conventional,FHA,VA Loan
    • Exclusions: Sellers Personal Property And All Staging Furniture And Decor
    • Ownership: Individual
    • Electric utility on property: Yes
    • Road surface type: Paved

    Price history

    DateEventPrice
    8/13/2026Sold$655,000+4.8%$246/sqft
    Source: REcolorado as distributed by MLS GRID #9728208 Report a problem
    7/26/2026Pending sale$625,000$234/sqft
    Source: REcolorado as distributed by MLS GRID #9728208 Report a problem
    7/24/2026Listed for sale$625,000+50.6%$234/sqft
    Source: REcolorado as distributed by MLS GRID #9728208 Report a problem
    8/6/2015Sold$415,000+1.2%$156/sqft
    Source: Public Record Report a problem
    7/15/2015Listed for sale$410,000$154/sqft
    Source: Coldwell Banker Residential Brokerage - Southeast Metro at DTC #5070665 Report a problem
    7/1/2015Pending sale$410,000$154/sqft
    Source: Coldwell Banker Residential Brokerage - Southeast Metro at DTC #5070665 Report a problem
    6/27/2015Listed for sale$410,000+54.7%$154/sqft
    Source: Coldwell Banker Residential Brokerage - Southeast Metro at DTC #5070665 Report a problem
    3/28/2006Sold$265,000+6.4%$99/sqft
    Source: Public Record Report a problem
    12/24/2002Sold$249,000+20.1%$93/sqft
    Source: Public Record Report a problem
    6/5/2000Sold$207,400$78/sqft
    Source: Public Record Report a problem

    Public tax history

    YearProperty taxesTax assessment
    2025$5,216 +6.4%$44,250 +6.1%
    2024$4,902 +14.2%$41,714 -9%
    2023$4,292 +0.3%$45,840 +33.8%
    2022$4,279 $34,264 -2.8%
    2021-- $35,250 +1%
    2020$4,228 +16.5%$34,885
    2019$3,631 --
    2018$3,631 +8%$31,594
    2017$3,363 $31,594 +30.3%
    2016-- $24,238
    2015-- $24,238 +19.6%
    2014$2,678 +13.4%$20,258 +3.9%
    2013$2,363 $19,490
    2012-- $19,490
    2011$2,187 +10.4%$19,490 -1.2%
    2010$1,981 -7.1%$19,730
    2009$2,132 $19,730 -6.9%
    2008-- $21,181
    2007-- $21,181 +6.1%
    2006-- $19,971
    2005-- $19,971 +5.3%
    2002$1,785 +5.8%$18,970 +14.4%
    2001$1,687 $16,580
    Find assessor info on the county website

    Neighborhood: 80122

    Nearby schools

    GreatSchools rating
    Schools provided by the listing agent
    • Elementary: Ford
    • Middle: Newton
    • High: Arapahoe
    • District: Littleton 6

    Source: REcolorado as distributed by MLS GRID. This data may not be complete. We recommend contacting the local school district to confirm school assignments for this home.

    Get a cash offer in 3 minutes
    Find out how much your home could sell for in as little as 3 minutes with a no-obligation cash offer.
    Estimated market value
    $654,800
    Get a cash offer in 3 minutes
    Find out how much your home could sell for in as little as 3 minutes with a no-obligation cash offer.
    Estimated market value
    $654,800