Discover the perfect blend of charm and modern updates in this delightful South Broad Ripple bungalow. This inviting home features 2 generously sized bedrooms and a spacious, open layout that seamlessly connects the living areas. The beautiful hardwood floors throughout the main level add a touch of elegance and warmth to the space. You'll appreciate the versatile flex space, ideal for a dining room, home office, or play area, offering endless possibilities to suit your lifestyle. The clean and unfinished basement provides ample storage and the potential for additional living space, ready for your personal touch. Enjoy the convenience of the included washer and dryer, and rest easy knowing that recent updates include a new stove/oven, roof, and windows. Step outside to your private rear yard oasis, completely fenced in for privacy. The one-car garage not only offers parking but also includes extra space for storage, ensuring you have room for all your belongings. Welcome home to this updated and charming bungalow, where comfort and style await you! The drive way is not a shared driveway
Sold
$246,000
5336 Evanston Ave, Indianapolis, IN 46220
2beds
1,690sqft
Residential, Single Family Residence
Built in 1949
6,969 Square Feet Lot
$280,500 Zestimate®
$146/sqft
$2,066 Estimated rent
Home value
$280,500
$266,000 - $295,000
$2,066/mo
Zestimate® history
Owner options
List your home for rent
$2,066/mo
Rent Zestimate®
Find your next renter with Zillow Rental Manager. Plus, with online applications, you can quickly screen prospective tenants – for free.
$2,066/mo
Rent Zestimate®
Refinance and save
$1,625/mo
Est. payment
Refinancing to a lower rate could help reduce your monthly payments and save thousands over the life of the loan.
$1,625/mo
Est. payment
Explore your selling options
Work with a Zillow partner agent
Leverage their expertise and Zillow's premium Showcase listings to get your home seen by more buyers.
Get startedList with your own agent
Get your home in front of millions of buyers by listing it on Zillow.
Learn how to do itSell it yourself
Take full control of how buyers see your home on Zillow by listing For Sale by Owner (FSBO).
List your homeWhat's special
Zillow last checked:
Listing updated:
Listed by:
Teri Apple 317-863-2938,
F.C. Tucker Company
Bought with:
Kolby Smethers
F.C. Tucker Company
Source: MIBOR as distributed by MLS GRID,MLS#: 21992398
Facts & features
Interior
Bedrooms & bathrooms
- Bedrooms: 2
- Bathrooms: 1
- Full bathrooms: 1
- Main level bathrooms: 1
- Main level bedrooms: 2
Primary bedroom
- Features: Hardwood
- Level: Main
- Area: 110 Square Feet
- Dimensions: 11x10
Bedroom 2
- Features: Hardwood
- Level: Main
- Area: 110 Square Feet
- Dimensions: 11x10
Dining room
- Features: Hardwood
- Level: Main
- Area: 120 Square Feet
- Dimensions: 12x10
Exercise room
- Features: Other
- Level: Basement
- Area: 100 Square Feet
- Dimensions: 10x10
Kitchen
- Features: Vinyl
- Level: Main
- Area: 110 Square Feet
- Dimensions: 11x10
Living room
- Features: Hardwood
- Level: Main
- Area: 196 Square Feet
- Dimensions: 14x14
Heating
- Forced Air
Cooling
- Has cooling: Yes
Appliances
- Included: Dishwasher, Dryer, Electric Water Heater, Disposal, Microwave, Electric Oven, Refrigerator, Washer
- Laundry: In Basement
Features
- Hardwood Floors
- Flooring: Hardwood
- Windows: Windows Vinyl, Wood Work Painted
- Basement: Finished Walls,Full,Storage Space,Unfinished
Interior area
- Total structure area: 1,690
- Total interior livable area: 1,690 sqft
- Finished area below ground: 0
Property
Parking
- Total spaces: 1
- Parking features: Detached
- Garage spaces: 1
Features
- Levels: One
- Stories: 1
- Patio & porch: Covered
- Fencing: Fenced,Fence Full Rear
Lot
- Size: 6,969 Square Feet
- Features: Sidewalks, Mature Trees
Details
- Parcel number: 490707127011000801
- Horse amenities: None
Construction
Type & style
- Home type: SingleFamily
- Architectural style: Bungalow
- Property subtype: Residential, Single Family Residence
Materials
- Vinyl Siding
- Foundation: Block
Condition
- New construction: No
- Year built: 1949
Utilities & green energy
- Water: Municipal/City
Community & HOA
Community
- Subdivision: Frazee Home Place
HOA
- Has HOA: No
Location
- Region: Indianapolis
Financial & listing details
- Price per square foot: $146/sqft
- Tax assessed value: $237,600
- Annual tax amount: $2,326
- Date on market: 7/26/2024
- Cumulative days on market: 43 days
Price history
| Date | Event | Price |
|---|---|---|
| 10/4/2024 | Sold | $246,000-0.6%$146/sqft |
Source:  MIBOR as distributed by MLS GRID #21992398 Report a problem MIBOR as distributed by MLS GRID #21992398 Report a problem | ||
| 9/6/2024 | Pending sale | $247,500$146/sqft |
Source: MIBOR as distributed by MLS GRID #21992398 Report a problem | ||
| 8/23/2024 | Price change | $247,500-1%$146/sqft |
Source: MIBOR as distributed by MLS GRID #21992398 Report a problem | ||
| 7/26/2024 | Listed for sale | $250,000+66.7%$148/sqft |
Source: MIBOR as distributed by MLS GRID #21992398 Report a problem | ||
| 6/15/2017 | Sold | $150,000+3.8%$89/sqft |
Source: MIBOR as distributed by MLS GRID #21478643 Report a problem | ||
| 4/15/2017 | Pending sale | $144,500$86/sqft |
Source: CENTURY 21 Scheetz #21478643 Report a problem | ||
| 4/14/2017 | Price change | $144,500+3.3%$86/sqft |
Source: CENTURY 21 Scheetz #21478643 Report a problem | ||
| 3/10/2017 | Listed for sale | $139,900+6.4%$83/sqft |
Source: Owner Report a problem | ||
| 6/6/2014 | Sold | $131,500-0.4%$78/sqft |
Source: MIBOR as distributed by MLS GRID #21288619 Report a problem | ||
| 5/1/2014 | Listed for sale | $132,000$78/sqft |
Source: The Fox Group Real Estate #21288619 Report a problem | ||
Public tax history
| Year | Property taxes | Tax assessment |
|---|---|---|
| 2025 | $2,401 +8.4% | $237,600 +16.6% |
| 2024 | $2,216 -4.8% | $203,800 +7.3% |
| 2023 | $2,327 +16.6% | $189,900 -4% |
| 2022 | $1,995 +8.8% | $197,900 +13.3% |
| 2021 | $1,834 +6.6% | $174,600 +8.7% |
| 2020 | $1,721 +2.8% | $160,600 +7.9% |
| 2019 | $1,673 +33.3% | $148,800 +3.4% |
| 2018 | $1,255 +2% | $143,900 +18.3% |
| 2017 | $1,230 -8.3% | $121,600 |
| 2016 | $1,342 +18% | $121,600 +7.6% |
| 2014 | $1,137 -0.7% | $113,000 +5.1% |
| 2013 | $1,146 | $107,500 -18.1% |
| 2012 | $1,146 | $131,300 +21.9% |
| 2011 | -- | $107,700 -1.9% |
| 2010 | $1,127 +20.3% | $109,800 +5.5% |
| 2009 | $937 | $104,100 +4.8% |
| 2007 | -- | $99,300 -4.3% |
| 2006 | -- | $103,800 +24% |
| 2005 | -- | $83,700 |
| 2004 | -- | $83,700 |
| 2003 | -- | $83,700 +191.6% |
| 2002 | -- | $28,700 +199.9% |
| 2001 | -- | $9,570 |
| 2000 | -- | $9,570 |
Find assessor info on the county website
Neighborhood: Canterbury
Nearby homes
- $240,6002 bd1 ba1.7k sqft5340 Evanston Ave, Indianapolis, IN 46220Off Market
- $272,8002 bd1 ba1.6k sqft5330 Evanston Ave, Indianapolis, IN 46220Off Market

- $330,1004 bd3 ba2.3k sqft5326 Evanston Ave, Indianapolis, IN 46220Off Market
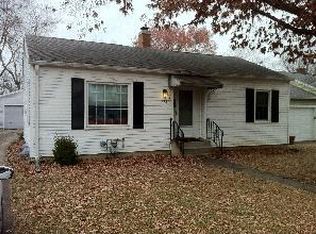
- $283,0002 bd1 ba1.8k sqft5346 Evanston Ave, Indianapolis, IN 46220Off Market

- $325,9003 bd2 ba2.2k sqft5325 Crittenden Ave, Indianapolis, IN 46220Off Market
- $233,3002 bd-- ba1k sqft5365 Evanston Ave, Indianapolis, IN 46220Off Market
- $277,6002 bd1 ba1.7k sqft5371 Evanston Ave, Indianapolis, IN 46220Off Market
- $256,1002 bd1 ba1.6k sqft5321 Crittenden Ave, Indianapolis, IN 46220Off Market
Nearby schools
GreatSchools rating
- 6/10Rousseau McClellan School 91Grades: PK-5Distance: 0.3 mi
- NABroad Ripple Middle School - An IB World SchoolGrades: 6-8Distance: 1.4 mi
- 2/10Shortridge High SchoolGrades: 9-12Distance: 2.7 mi
Get a cash offer in 3 minutes
Find out how much your home could sell for in as little as 3 minutes with a no-obligation cash offer.
Estimated market value
$280,500
Get a cash offer in 3 minutes
Find out how much your home could sell for in as little as 3 minutes with a no-obligation cash offer.
Estimated market value
$280,500
- Indiana
- Marion County
- Indianapolis
- 46220
- Canterbury
- 5336 Evanston Ave
Nearby cities
Nearby neighborhoods
Nearby zip codes
Other Indianapolis Topics
