Skip main navigation
Active
  • $685,000

    5336 Ewing Ave S, Minneapolis, MN 55410

    3beds
    2,098sqft
    : 
    $4,309/mo
    Get pre-qualified
    Single Family
    Built in 1938
    5,227 Square Feet Lot
    $678,600 Zestimate®
    $327/sqft
    $-- HOA

    What's special

    Cozy main-level denFreshly painted exteriorNew architectural shingle roofAll-new andersen windowsCharming balconyThree generous bedroomsGreat storage
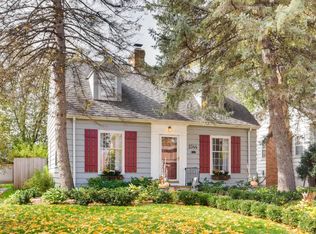
    This is the Fulton classic buyers have been waiting for. Full of character, thoughtfully refreshed, and ready for its next chapter. The curb appeal is a showstopper, with a freshly painted exterior (2026), a new architectural shingle roof (2022), and all-new Andersen windows. Inside, refinished hardwood floors shine throughout the main and upper levels, while multiple mini-split AC systems keep everyone comfortable all summer long. The floor plan checks all the boxes with a spacious living room featuring a fireplace, a cozy main-level den, and a formal dining room complete with an original corner built-in hutch that deserves its own admiration. The kitchen is perfectly functional today with a new refrigerator and gas range, while offering an exciting opportunity for buyers to create their dream space tomorrow. Upstairs you'll find three generous bedrooms, a full bath with built-in vanity, and a charming balcony. The finished lower level is ready for game nights and gatherings with a second fireplace, wet bar, updated three-quarter bath, laundry with new washer and dryer, plus great storage. The fenced backyard is made for summer evenings on the patio, backyard games, and yes...there's even a tree house. Because some things never go out of style. All this blocks from the shops, restaurants, and neighborhood energy of 50th and France.
    20 days
    1,703
    83

    Likely to sell faster than

    Zillow last checked:

    Listing updated:

    Listed by:

    Susan M Hewitson 612-232-3320,

    Compass

    Source: NorthstarMLS as distributed by MLS GRID,MLS#: 7121605MLS Logo

      Facts & features

      Interior

      Bedrooms & bathrooms
      • Bedrooms: 3
      • Bathrooms: 2
      • Full bathrooms: 1
      • 3/4 bathrooms: 1
      Bedroom
      • Level: Upper
      • Area: 180 Square Feet
      • Dimensions: 15x12
      Bedroom 2
      • Level: Upper
      • Area: 143 Square Feet
      • Dimensions: 13x11
      Bedroom 3
      • Level: Upper
      • Area: 99 Square Feet
      • Dimensions: 11x9
      Bathroom
      • Level: Upper
      • Area: 48 Square Feet
      • Dimensions: 8x6
      Bathroom
      • Level: Lower
      • Area: 48 Square Feet
      • Dimensions: 8x6
      Deck
      • Level: Upper
      • Area: 15 Square Feet
      • Dimensions: 5x3
      Den
      • Level: Main
      • Area: 121 Square Feet
      • Dimensions: 11x11
      Dining room
      • Level: Main
      • Area: 144 Square Feet
      • Dimensions: 12x12
      Family room
      • Level: Lower
      • Area: 264 Square Feet
      • Dimensions: 22x12
      Kitchen
      • Level: Main
      • Area: 108 Square Feet
      • Dimensions: 12x9
      Living room
      • Level: Main
      • Area: 312 Square Feet
      • Dimensions: 24x13
      Patio
      • Level: Main
      • Area: 135 Square Feet
      • Dimensions: 15x9
      Heating
      • Hot Water
      Cooling
      • Ductless Mini-Split
      Appliances
      • Included: Dishwasher, Dryer, Gas Water Heater, Range, Refrigerator, Stainless Steel Appliance(s), Washer, Wine Cooler
      • Laundry: Lower Level, Sink
      Features
      • Basement: Block,Finished,Storage Space,Tile Shower
      • Number of fireplaces: 2
      • Fireplace features: Family Room, Living Room, Wood Burning
      Interior area
      • Total structure area: 2,313
      • Total interior livable area: 2,098 sqft
      • Finished area above ground: 1,606
      • Finished area below ground: 492

      Property

      Parking
      • Total spaces: 1
      • Parking features: Detached Garage, Garage Door Opener
      • Garage spaces: 1
      • Has uncovered spaces: Yes
      • Details: Garage Dimensions (20x12)
      Accessibility
      • Accessibility features: None
      Features
      • Levels: Two
      • Stories: 2
      • Patio & porch: Patio
      • Pool features: None
      • Fencing: Full
      Lot
      • Size: 5,227 Square Feet
      • Dimensions: 40 x 126
      • Features: Near Public Transit, Tree Coverage - Medium
      Details
      • Additional structures: Other
      • Foundation area: 908
      • Parcel number: 1702824330126
      • Zoning description: Residential-Single Family

      Construction

      Type & style
      • Home type: SingleFamily
      • Property subtype: Single Family
      Materials
      • Block
      • Roof: Age 8 Years or Less,Architectural Shingle,Asphalt
      Condition
      • New construction: No
      • Year built: 1938

      Utilities & green energy

      • Electric: Circuit Breakers
      • Gas: Natural Gas
      • Sewer: City Sewer/Connected
      • Water: City Water/Connected

      Community & HOA

      Community
      • Subdivision: Hawthorne Park 2nd Div
      HOA
      • Has HOA: No
      Location
      • Region: Minneapolis

      Financial & listing details

      • Price per square foot: $327/sqft
      • Tax assessed value: $550,200
      • Annual tax amount: $8,661
      • Date on market: 8/11/2026
      • Cumulative days on market: 29 days
      • Road surface type: Paved

        Estimated market value

        $678,600

        $645,000 - $713,000

        $3,187/mo

        Price history

        DateEventPrice
        8/11/2026Listed for sale$685,000-2%$327/sqft
        Source: NorthstarMLS as distributed by MLS GRID #7121605 Report a problem
        8/10/2026Listing removed$699,000$333/sqft
        Source: NorthstarMLS as distributed by MLS GRID #7115107 Report a problem
        7/24/2026Listed for sale$699,000+35.7%$333/sqft
        Source: NorthstarMLS as distributed by MLS GRID #7115107 Report a problem
        7/25/2016Sold$515,000-2.8%$245/sqft
        Source: NorthstarMLS as distributed by MLS GRID #4711081 Report a problem
        5/5/2016Listed for sale$529,900+56.3%$253/sqft
        Source: Coldwell Banker Burnet - Minneapolis Lakes #4711081 Report a problem
        7/30/2008Sold$339,000+13%$162/sqft
        Source: Lake Superior Area Realtors as distributed by MLS GRID #1503728 Report a problem
        10/11/2004Sold$300,000$143/sqft
        Source: Public Record Report a problem

        Public tax history

        YearProperty taxesTax assessment
        2025$8,176 +13.3%$550,200 +1.5%
        2024$7,216 +6.4%$542,000 -0.4%
        2023$6,780 -2.4%$544,000 +6%
        2022$6,946 +3.5%$513,000 +2.4%
        2021$6,713 -7.7%$501,000
        2020$7,270 +8.3%$501,000
        2019$6,713 -7.7%$501,000 +3%
        2018$7,270 +8.4%$486,500 +19.5%
        2017$6,709 +7.2%$407,000 +10%
        2016$6,257 +7.5%$370,000 +3.9%
        2015$5,823 -0.6%$356,000 +14.8%
        2014$5,855 +8.1%$310,000
        2013$5,417 +2.7%$310,000
        2012$5,277 -0.3%$310,000 -3.9%
        2011$5,295 +8.5%$322,500 -5%
        2010$4,879 -1.1%$339,500
        2009$4,935 +12.1%$339,500 +7.8%
        2006$4,401 +11.7%$314,800 +15%
        2005$3,941 +8.7%$273,800 +15%
        2004$3,625 +11.6%$238,100 +12%
        2002$3,248 -56.6%$212,600
        2001$7,493 --
        Find assessor info on the county website

        Monthly payment

        Est. payment

        Payment breakdown

        Explore the cost of this home by adjusting the details. Changes won't be saved.
        All calculations are estimates and provided by Zillow, Inc. for informational purposes only. Actual amounts may vary.
        HOA fees may include property taxes on listings classified as Co-Ops. Contact the listing agent and/or owner for fee details.
        See how much you could borrow to make a competitive offer.

        Climate risks

        Neighborhood: Fulton

        Getting around

        71 / 100
        Very Walkable
        41 / 100
        Some Transit
        63 / 100
        Bikeable

        Nearby schools

        GreatSchools rating

        A local agent can set up tours, give advice and negotiate with sellers.

        Browse local experts