Refined Living in Kingsport's Coveted Foxfire Subdivision
Sitting on a beautifully manicured 1.07-acre lot in the prestigious Foxfire community, this 4-bedroom, 3.5-bath residence offers over 4,300 square feet of thoughtfully designed living space with tasteful updates throughout.
A grand stone fireplace creates a stunning focal point in the main living area, while the chef-inspired kitchen boasts brand-new appliances, sleek countertops, and ample room for entertaining. The spacious primary suite on the main level features a spa-like walk-in shower and provides a private retreat for rest and relaxation.
The home's lower level is a world of possibility—already plumbed for a second kitchen and offering generous square footage, it's perfectly suited for an in-law suite, guest quarters, or an upscale entertainment space. Additional highlights include a large walk-in laundry room, updated bathrooms, and a fully fenced backyard offering privacy and space for outdoor enjoyment.
Every detail has been considered, and a one-year home warranty is included for added peace of mind.Luxury, flexibility, and timeless style—this exceptional home is a rare opportunity in one of Kingsport's most sought-after neighborhoods. Seller is moving out of state due to a company changed Free Appraisal or 1 % lender credit with preferred lender. Buyer and Buyer agent to verify information taken from Courthouse records. This home received multiple offers.
Sold for $565,000
$565,000
5336 Foxfire Pl, Kingsport, TN 37664
4beds
4,388sqft
Single Family Residence, Residential
Built in 1987
1.07 Acres Lot
$569,800 Zestimate®
$129/sqft
$3,210 Estimated rent
Home value
$569,800
$541,000 - $598,000
$3,210/mo
Zestimate® history
Owner options
List your home for rent
$3,210/mo
Rent Zestimate®
Find your next renter with Zillow Rental Manager. Plus, with online applications, you can quickly screen prospective tenants – for free.
$3,210/mo
Rent Zestimate®
Refinance and save
$3,673/mo
Est. payment
Refinancing to a lower rate could help reduce your monthly payments and save thousands over the life of the loan.
$3,673/mo
Est. payment
Explore your selling options
Work with a Zillow partner agent
Leverage their expertise and Zillow's premium Showcase listings to get your home seen by more buyers.
Get startedList with your own agent
Get your home in front of millions of buyers by listing it on Zillow.
Learn how to do itSell it yourself
Take full control of how buyers see your home on Zillow by listing For Sale by Owner (FSBO).
List your homeWhat's special
In-law suiteUpdated bathroomsGuest quartersFully fenced backyardGrand stone fireplaceLarge walk-in laundry roomUpscale entertainment space
Zillow last checked:
Listing updated:
Listed by:
Tammy Pridemore 423-557-6551,
KW Johnson City,
Tanika Pridemore 423-773-2713,
KW Johnson City
Bought with:
Karin Dembowczyk, 360477
Hurd Realty, LLC
Source: TVRMLS,MLS#: 9978055
Facts & features
Interior
Bedrooms & bathrooms
- Bedrooms: 4
- Bathrooms: 4
- Full bathrooms: 3
- 1/2 bathrooms: 1
Bedroom 2
- Level: Second
Bedroom 3
- Level: Second
Bedroom 4
- Level: Basement
Bathroom 1
- Level: First
Bathroom 2
- Level: First
Bathroom 3
- Level: Second
Bathroom 4
- Level: Basement
Den
- Level: First
Den
- Level: Basement
Heating
- Central, Fireplace(s), Heat Pump
Cooling
- Central Air, Heat Pump
Appliances
- Included: Microwave, Range, Refrigerator
- Laundry: Electric Dryer Hookup, Washer Hookup
Features
- Entrance Foyer, Pantry
- Flooring: Hardwood, Tile
- Basement: Heated,Walk-Out Access,Workshop
- Number of fireplaces: 1
- Fireplace features: Living Room
Interior area
- Total structure area: 4,988
- Total interior livable area: 4,388 sqft
- Finished area below ground: 1,188
Property
Parking
- Total spaces: 2
- Parking features: Driveway, Garage Door Opener
- Garage spaces: 2
- Has uncovered spaces: Yes
Features
- Levels: Two
- Stories: 2
- Patio & porch: Covered, Front Porch, Rear Porch
- Exterior features: Balcony
- Fencing: Back Yard
- Has view: Yes
- View description: Mountain(s)
Lot
- Size: 1.07 Acres
- Dimensions: 210.27 x 268.63
- Topography: Level, Sloped
Details
- Parcel number: 032n A 004.00
- Zoning: A2
Construction
Type & style
- Home type: SingleFamily
- Architectural style: Contemporary
- Property subtype: Single Family Residence, Residential
Materials
- Stone Veneer, Wood Siding
- Roof: Asphalt
Condition
- Above Average
- New construction: No
- Year built: 1987
Details
- Warranty included: Yes
Utilities & green energy
- Sewer: Septic Tank
- Water: Public
- Utilities for property: Electricity Connected, Cable Connected, Underground Utilities
Community & HOA
Community
- Subdivision: Foxfire
HOA
- Has HOA: Yes
- Amenities included: Landscaping
- HOA fee: $200 annually
Location
- Region: Kingsport
Financial & listing details
- Price per square foot: $129/sqft
- Tax assessed value: $528,200
- Annual tax amount: $2,130
- Date on market: 3/31/2025
- Listing terms: Cash,Conventional,FHA,USDA Loan,VA Loan
- Electric utility on property: Yes
Price history
| Date | Event | Price |
|---|---|---|
| 4/28/2025 | Sold | $565,000-5.8%$129/sqft |
Source: TVRMLS #9978055 Report a problem | ||
| 4/6/2025 | Pending sale | $599,975$137/sqft |
Source: TVRMLS #9978055 Report a problem | ||
| 3/31/2025 | Listed for sale | $599,975+39.3%$137/sqft |
Source: TVRMLS #9978055 Report a problem | ||
| 3/15/2024 | Sold | $430,651+1.3%$98/sqft |
Source: TVRMLS #9962113 Report a problem | ||
| 2/20/2024 | Contingent | $425,000$97/sqft |
Source: TVRMLS #9962113 Report a problem | ||
| 2/17/2024 | Listed for sale | $425,000+44.1%$97/sqft |
Source: TVRMLS #9962113 Report a problem | ||
| 2/5/2017 | Listing removed | $295,000$67/sqft |
Source: PREMIER HOMES & PROPERTIES #372966 Report a problem | ||
| 12/6/2016 | Price change | $295,000-4.8%$67/sqft |
Source: PREMIER HOMES & PROPERTIES #372966 Report a problem | ||
| 8/26/2016 | Price change | $310,000-4.6%$71/sqft |
Source: PREMIER HOMES & PROPERTIES #372966 Report a problem | ||
| 2/17/2016 | Listed for sale | $325,000+14%$74/sqft |
Source: PREMIER HOMES & PROPERTIES #372966 Report a problem | ||
| 8/29/2013 | Sold | $285,000-12.3%$65/sqft |
Source: TVRMLS #330682 Report a problem | ||
| 7/12/2013 | Price change | $324,993-3.8%$74/sqft |
Source: RE/MAX Results #330682 Report a problem | ||
| 3/12/2013 | Listed for sale | $337,773$77/sqft |
Source: REMAX RESULTS #330682 Report a problem | ||
Public tax history
| Year | Property taxes | Tax assessment |
|---|---|---|
| 2025 | $2,130 -3.3% | $132,050 +49.7% |
| 2024 | $2,202 +3.7% | $88,225 |
| 2023 | $2,123 | $88,225 |
| 2022 | $2,123 | $88,225 |
| 2021 | -- | $88,225 +6.9% |
| 2020 | $2,121 | $82,525 |
| 2019 | $2,121 +0.8% | $82,525 |
| 2018 | $2,104 +0% | $82,525 |
| 2017 | $2,104 | $82,525 +8.8% |
| 2016 | $2,104 +20.4% | $75,825 |
| 2014 | $1,748 | $75,825 |
| 2013 | $1,748 -1.1% | $75,825 |
| 2012 | $1,767 +9.4% | $75,825 |
| 2011 | $1,616 | $75,825 |
| 2010 | $1,616 | $75,825 |
| 2009 | $1,616 | $75,825 |
| 2008 | -- | $75,825 +23% |
| 2007 | $1,560 | $61,643 |
| 2006 | $1,560 | $61,643 |
| 2005 | $1,560 -5.2% | $61,643 |
| 2004 | $1,646 +17.6% | $61,643 +3.5% |
| 2002 | $1,400 | $59,565 |
| 2001 | -- | $59,565 -75.4% |
| 2000 | -- | $242,400 |
Find assessor info on the county website
Neighborhood: 37664
Nearby homes
- $268,0004 bd6 ba3.9k sqft5221 Foxfire Pl, Kingsport, TN 37664Sold
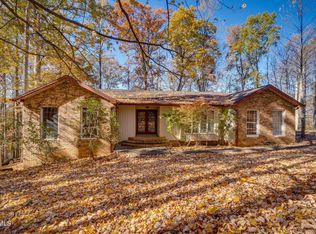
- $683,100-- bd3 ba4.8k sqft5332 Foxfire Pl, Kingsport, TN 37664Off Market
- $693,5004 bd5 ba4.5k sqft5305 Foxfire Pl, Kingsport, TN 37664Off Market
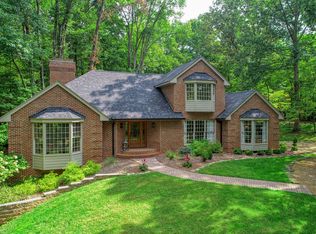
- $20,000-- bd-- ba-- sqftFoxfire Trl, Kingsport, TN 37664Off Market
- $549,4005 bd5 ba4.5k sqft5217 Foxfire Pl, Kingsport, TN 37664Off Market
- $572,600-- bd2 ba3.4k sqft5317 Foxfire Pl, Kingsport, TN 37664Off Market
- $5,000-- bd-- ba-- sqft5145 Foxfire Trl, Kingsport, TN 37664Off Market
- $700-- bd-- ba-- sqft5145 Foxfire Trl, Kingsport, TN 37664Off Market
Nearby schools
GreatSchools rating
- 6/10Indian Springs Elementary SchoolGrades: K-5Distance: 1.7 mi
- 6/10Sullivan Central Middle SchoolGrades: 6-8Distance: 3.5 mi
- 7/10West Ridge High SchoolGrades: 9-12Distance: 3.4 mi
Schools provided by the listing agent
- Elementary: Indian Springs
- Middle: Sullivan Central Middle
- High: West Ridge
Source: TVRMLS. This data may not be complete. We recommend contacting the local school district to confirm school assignments for this home.


Get pre-qualified for a loan
At Zillow Home Loans, we can pre-qualify you in as little as 5 minutes with no impact to your credit score.An equal housing lender. NMLS #10287.
- Tennessee
- Sullivan County
- Kingsport
- 37664
- 5336 Foxfire Pl
