Skip main navigation
For sale
  • $275,000

    5336 Jeremy Dr, Milton, FL 32570

    3beds
    1,641sqft
    : 
    Loading
    Get pre-qualified
    Single Family Residence
    Built in 1997
    0.35 Acres Lot
    $-- Zestimate®
    $168/sqft
    $-- HOA

    What's special

    One-story homeTwo additional bedroomsPeaceful settingVaulted ceilingsDesirable split floor planKitchen boasts granite countertopsLarge vanity
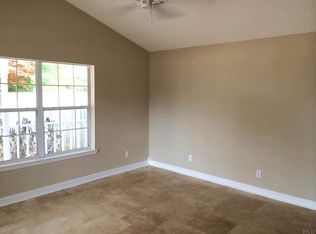
    Open House Sat, 11-1. Welcome home to this adorable 3-bedroom, 2-bathroom residence nestled in a quiet Milton neighborhood. This home is handicap accessible with a low ramp upon entering the home and other accessibility features making this home perfect for those with mobility needs. Situated on a spacious .35-acre, this one-story home offers a desirable split floor plan and vaulted ceilings designed for both comfort and privacy. Upon entering, you'll notice the tile floors through the main living areas as well as the primary bedroom. The kitchen boasts granite countertops and crown molding on the cabinetry. To the side, the large primary suite is tucked away on its own side of the home and features a generous walk-in closet, large vanity, and a handicap-accessible walk-in shower and walk-in bathtub. On the opposite side of the home, you'll find two additional bedrooms and a full bathroom, creating the perfect layout for family members or guests. Both additional bedrooms and the hall bathroom are wood-look-LVP. The inviting living room flows seamlessly into the dining and kitchen area, providing an open and functional space for everyday living and entertaining. Through the back French door, step into the Florida/Sun-room and enjoy your morning coffee or unwind in the evening while overlooking the lush, fenced backyard. With plenty of room to play, garden, or simply relax, the outdoor space is a true retreat. Enjoy the tranquility and relax in the hot tub behind the Florida/Sun room. There is an additional storage shed and lean-to for all of your gardening tools. Complete with a 2-car garage and located in a peaceful setting, this charming home offers the perfect blend of comfort, convenience, and outdoor enjoyment.
    36 days
    |
    1,377
    |
    116
    |

    Zillow last checked:

    Listing updated:

    Listed by:

    Becky Nicholson 850-375-7686,

    Coldwell Banker Realty

    Source: PAR,MLS#: 683911MLS Logo

    Loading...

      Facts & features

      Interior

      Bedrooms & bathrooms
      • Bedrooms: 3
      • Bathrooms: 2
      • Full bathrooms: 2
      Rooms
      • Room types: Sun Room
      Primary bedroom
      • Level: First
      • Area: 168
      • Dimensions: 12 x 14
      Bedroom
      • Level: First
      • Area: 110
      • Dimensions: 10 x 11
      Heating
      • Central
      Cooling
      • Central Air
      Appliances
      • Included: Electric Water Heater, Dryer, Washer, Built In Microwave, Dishwasher, ENERGY STAR Qualified Dishwasher, ENERGY STAR Qualified Dryer, ENERGY STAR Qualified Washer
      Features
      • Storage, Vaulted Ceiling(s)
      • Flooring: Tile, Laminate, Simulated Wood
      • Windows: Blinds
      • Has basement: No
      Interior area
      • Total structure area: 1,641
      • Total interior livable area: 1,641 sqft

      Property

      Parking
      • Total spaces: 2
      • Parking features: 2 Car Garage, Garage Door Opener
      • Garage spaces: 2
      Features
      • Levels: One
      • Stories: 1
      • Patio & porch: Patio
      • Pool features: None
      • Has spa: Yes
      • Spa features: Private, Heated
      • Fencing: Back Yard,Chain Link
      Lot
      • Size: 0.35 Acres
      • Features: Central Access
      Details
      • Additional structures: Yard Building
      • Parcel number: 252n29520500b000120
      • Zoning description: Res Single

      Construction

      Type & style
      • Home type: SingleFamily
      • Architectural style: Traditional
      • Property subtype: Single Family Residence
      Materials
      • Frame
      • Foundation: Slab
      • Roof: Hip
      Condition
      • Resale
      • New construction: No
      • Year built: 1997

      Utilities & green energy

      • Electric: Copper Wiring
      • Sewer: Septic Tank
      • Water: Public
      Green energy
      • Energy efficient items: No Energy Features, Lighting

      Community & HOA

      Community
      • Subdivision: Southern Manor
      HOA
      • Has HOA: No
      • Services included: None
      Location
      • Region: Milton

      Financial & listing details

      • Price per square foot: $168/sqft
      • Tax assessed value: $211,598
      • Annual tax amount: $2,083
      • Price range: $275K - $275K
      • Date on market: 6/7/2026
      • Cumulative days on market: 24 days
      • Road surface type: Paved

        Estimated market value

        Not available

        Estimated sales range

        Not available

        Not available

        Price history

        DateEventPrice
        6/19/2026Listed for sale$275,000+23.9%$168/sqft
        Source: PAR #683911 Report a problem
        11/4/2023Listing removed--
        Source: PAR #597634 Report a problem
        11/3/2021Sold$222,000+4.7%$135/sqft
        Source: PAR #597634 Report a problem
        10/1/2021Listed for sale$212,000+36.8%$129/sqft
        Source: PAR #597634 Report a problem
        3/24/2021Listing removed--
        Source: Owner Report a problem
        1/18/2018Sold$155,000+22%$94/sqft
        Source: PAR #528402 Report a problem
        1/7/2018Listing removed$1,300$1/sqft
        Source: Owner Report a problem
        12/8/2017Listed for rent$1,300$1/sqft
        Source: Owner Report a problem
        9/8/2014Sold$127,000-8.2%$77/sqft
        Source: PAR #463929 Report a problem
        7/31/2014Price change$138,300+7%$84/sqft
        Source: JANET COULTER REALTY #463929 Report a problem
        6/20/2014Price change$129,300-5.8%$79/sqft
        Source: JANET COULTER REALTY #463929 Report a problem
        6/4/2014Listed for sale$137,300-18.3%$84/sqft
        Source: JANET COULTER REALTY #463929 Report a problem
        9/12/2006Sold$168,000+61.5%$102/sqft
        Source: Public Record Report a problem
        12/30/1997Sold$104,000+1200%$63/sqft
        Source: Public Record Report a problem
        7/29/1996Sold$8,000$5/sqft
        Source: Public Record Report a problem

        Public tax history

        YearProperty taxesTax assessment
        2024$2,083 -0.7%$211,598 +0.7%
        2023$2,098 -16.9%$210,090 +1.7%
        2022$2,524 +36.5%$206,647 +43%
        2021$1,849 +8.5%$144,553 +9.9%
        2020$1,704 +6.5%$131,476 +7.4%
        2019$1,599 $122,470 +2.1%
        2018$1,599 +66.3%$120,000 +13.2%
        2017$962 $106,035 +2.1%
        2016$962 +0.8%$103,854 +0.7%
        2015$955 -2%$103,132 -7.4%
        2014$974 $111,408 +1.5%
        2013-- $109,762 -3.8%
        2012-- $114,092 +1.4%
        2011-- $112,515 -0.2%
        2010-- $112,685 +0.2%
        2009-- $112,406 -13.6%
        2008-- $130,139
        2007-- --
        2006-- --
        2005-- --
        2004-- --
        2003-- --
        2002-- --
        2001-- --
        2000-- --
        Find assessor info on the county website

        Monthly payment

        Est. payment

        Payment breakdown

        Explore the cost of this home by adjusting the details. Changes won't be saved.
        All calculations are estimates and provided by Zillow, Inc. for informational purposes only. Actual amounts may vary.
        HOA fees may include property taxes on listings classified as Co-Ops. Contact the listing agent and/or owner for fee details.
        Mortgage interest rates are dependent on a number of factors, including credit score, down payment, and repayment length. Interest rate data provided by Zillow Group Marketplace, Inc. as of 1/1/1970 from various mortgage lenders with which we have lead or other similar arrangements; the Estimated Payment is an average of those rates.
        See how much you could borrow to make a competitive offer.

        Climate risks

        Neighborhood: 32570

        Getting around

        7 / 100
        Car-Dependent
        24 / 100
        Somewhat Bikeable

        Nearby schools

        GreatSchools rating
        Schools provided by the listing agent
        • Elementary: Berryhill
        • Middle: R. HOBBS
        • High: Milton

        Source: PAR. This data may not be complete. We recommend contacting the local school district to confirm school assignments for this home.

        A local agent can set up tours, give advice and negotiate with sellers.

        A local lender can help you make sure your offer is ready when you are.

        Browse local experts

        Similar homes