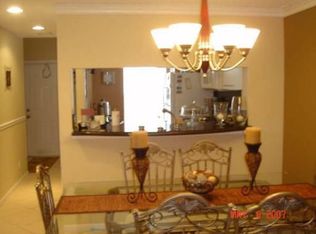
Welcome to this charming two-story townhouse located in the desirable Fiesta community in Margate. This well maintained home features two master bedrooms and an additional half bathroom downstairs for your guests, providing comfortable accommodations and convenient amenities throughout. The exterior is maintained by the association which gives you additional peace of mind. Recent updates include exterior painting, new roof, new air handler 2025. This end unit offers privacy and extra backyard space overlooking a serene waterfront view from your screened in porch. Perfect starter home or for future investors.
For sale
Price cut: $5K (8/5)
$310,000
5336 Jubilee Way #189, Margate, FL 33063
2beds
1,110sqft
Townhouse
Built in 1996
1,334 Square Feet Lot
$308,100 Zestimate®
$279/sqft
$320/mo HOA
What's special
Two master bedroomsScreened in porchExtra backyard spaceAdditional half bathroom downstairsEnd unit offers privacy
- 63 days
- 469
- 28
Zillow last checked:
Listing updated:
Listed by:
Shomari N Guthrie 954-464-3026,
PALS Realty LLC
Source: BeachesMLS,MLS#: B26044141 Originating MLS: BeachesMLS
Originating MLS: BeachesMLSFacts & features
Interior
Bedrooms & bathrooms
- Bedrooms: 2
- Bathrooms: 3
- Full bathrooms: 2
- 1/2 bathrooms: 1
- Main level bathrooms: 1
Primary bedroom
- Level: Second
Bedroom 2
- Level: Second
Kitchen
- Level: First
Living room
- Level: First
Heating
- Central, Electric
Cooling
- Central Air, Ceiling Fan(s), Electric
Appliances
- Included: Dryer, Dishwasher, Electric Range, Electric Water Heater, Disposal, Ice Maker, Microwave, Range, Refrigerator, Water Heater, Washer, Owned Water Heater
- Laundry: Inside, Laundry Closet
Features
- High Ceilings, Multiple Primary Suites, Multiple En Suite Bathrooms, Pantry, Split Bedrooms, Tub Shower, Upper Level Primary, Vaulted Ceiling(s)
- Flooring: Carpet, Tile
- Windows: Blinds, Rods, Shutters
- Has fireplace: No
Interior area
- Total structure area: 1,240
- Total interior livable area: 1,110 sqft
Video & virtual tour
Property
Parking
- Total spaces: 1
- Parking features: Assigned, Guest, Permit Required
Accessibility
- Accessibility features: None
Features
- Levels: Two,Multi/Split
- Stories: 2
- Patio & porch: Porch, Screened
- Exterior features: Outdoor Living Area, Storage, Porch
- Pool features: Association
- Fencing: None
- Has view: Yes
- View description: Canal, Water
- Has water view: Yes
- Water view: Canal,Water
- Waterfront features: Canal Access, Canal Front, None, Other
- Frontage type: Waterfront
- Frontage length: 80.00,80.00
Lot
- Size: 1,334 Square Feet
- Features: Corner Lot, Sprinklers Automatic, < 1/4 Acre
Details
- Parcel number: 484219311890
- Zoning: R-3
- Special conditions: Standard,Listed As-Is
Construction
Type & style
- Home type: Townhouse
- Architectural style: Other,Split Level
- Property subtype: Townhouse
Materials
- Block, Stucco
- Foundation: Slab
- Roof: Shingle
Condition
- Resale
- New construction: No
- Year built: 1996
Details
- Builder name: Pulte Homes
Utilities & green energy
- Electric: Circuit Breakers
- Sewer: Public Sewer
- Water: Public
- Utilities for property: Cable Connected, Electricity Connected, Phone Available, Sewer Connected, Water Connected
Community & HOA
Community
- Features: Home Owners Association, Gated, Street Lights, Sidewalks
- Security: Closed Circuit Camera(s), Security Gate, Gated Community, Smoke Detector(s), Security Fence, Security Guard
- Subdivision: Fiesta
HOA
- Has HOA: Yes
- Amenities included: Maintenance Grounds, Gated, Maintenance, Pool, Parking, Security, Sidewalks
- Services included: Common Areas, Insurance, Maintenance Grounds, Pest Control, Pool(s), Reserve Fund, Roof, Trash
- HOA fee: $320 monthly
- HOA name: Fiesta HOA
- HOA phone: 954-933-2353
Location
- Region: Margate
Financial & listing details
- Price per square foot: $279/sqft
- Tax assessed value: $163,690
- Annual tax amount: $2,926
- Date on market: 7/7/2026
- Cumulative days on market: 68 days
- Listing terms: Cash,Conventional,FHA,VA Loan
- Electric utility on property: Yes
- Road surface type: Asphalt, Paved
Estimated market value
$308,100
$293,000 - $324,000
$2,532/mo
Price history
| Date | Event | Price |
|---|---|---|
| 8/5/2026 | Price change | $310,000-1.6%$279/sqft |
Source:  BeachesMLS #B26044141 Report a problem BeachesMLS #B26044141 Report a problem | ||
| 6/22/2026 | Listed for sale | $315,000+90.9%$284/sqft |
Source: BeachesMLS #B26044141 Report a problem | ||
| 9/2/2015 | Sold | $165,000-33.3%$149/sqft |
Source: Public Record Report a problem | ||
| 10/30/2013 | Listing removed | $1,300$1/sqft |
Source: CasaMagna Realty, LLC #A1555390 Report a problem | ||
| 8/14/2011 | Listed for rent | $1,300+2%$1/sqft |
Source: CasaMagna Realty, LLC #A1538408 Report a problem | ||
| 3/15/2011 | Listing removed | $1,275$1/sqft |
Source: DEG Realty #M1460316 Report a problem | ||
| 2/7/2011 | Price change | $1,275-1.9%$1/sqft |
Source: DEG Realty #M1460316 Report a problem | ||
| 1/16/2011 | Listed for rent | $1,300$1/sqft |
Source: DEG Realty #M1460316 Report a problem | ||
| 12/5/2006 | Sold | $247,500+99.6%$223/sqft |
Source: Public Record Report a problem | ||
| 9/11/2002 | Sold | $124,000+47.6%$112/sqft |
Source: Public Record Report a problem | ||
| 10/29/1996 | Sold | $84,000$76/sqft |
Source: Public Record Report a problem | ||
Public tax history
| Year | Property taxes | Tax assessment |
|---|---|---|
| 2025 | $2,926 +2.8% | $163,690 +2.9% |
| 2024 | $2,847 +2.4% | $159,080 +3% |
| 2023 | $2,780 +5.1% | $154,450 +3% |
| 2022 | $2,644 +3% | $149,960 +3% |
| 2021 | $2,567 +1.8% | $145,600 +1.4% |
| 2020 | $2,521 +2% | $143,590 +2.3% |
| 2019 | $2,470 | $140,370 +1.9% |
| 2018 | $2,470 +6.6% | $137,760 +2.1% |
| 2017 | $2,318 +1.3% | $134,930 +2.1% |
| 2016 | $2,289 +3.9% | $132,160 +31.7% |
| 2015 | $2,203 -16.7% | $100,370 +10% |
| 2014 | $2,643 +8.7% | $91,250 +6.4% |
| 2013 | $2,431 +36% | $85,760 +13.7% |
| 2012 | $1,787 +94% | $75,420 -6.6% |
| 2011 | $921 -20.3% | $80,750 -1.6% |
| 2010 | $1,155 -43.3% | $82,070 -31.8% |
| 2009 | $2,037 -43.2% | $120,360 -37.6% |
| 2008 | $3,586 -12.1% | $192,770 -6.8% |
| 2007 | $4,079 +83.6% | $206,800 +81.5% |
| 2006 | $2,222 | $113,940 +3% |
| 2005 | -- | $110,630 +3% |
| 2004 | $2,235 +0.9% | $107,410 +1.9% |
| 2003 | $2,215 +39.3% | $105,410 +30% |
| 2002 | $1,590 +4% | $81,090 +1.6% |
| 2001 | $1,529 +4.9% | $79,820 |
| 2000 | $1,458 | -- |
Find assessor info on the county website
Monthly payment
Est. payment
Payment breakdown
Explore the cost of this home by adjusting the details. Changes won't be saved.Climate risks
Neighborhood: 33063
Nearby schools
Schools provided by the listing agent
- Elementary: Liberty (Broward)
- Middle: Margate
- High: Monarch
Source: BeachesMLS. This data may not be complete. We recommend contacting the local school district to confirm school assignments for this home.
Similar homes
- $355,0002 bd2 ba1k sqft751 Banks Road, Margate, FL 33063For Sale

 MLS ID #B26051407, KADDIJHA AUGUSTIN, Drouillard Realty Corp. BeachesMLS
 - $333,0003 bd2 ba1.2k sqft2024 WINNERS Circle #2024, North Lauderdale, FL 33068For Sale
 MLS ID #B26066570, Andrene Cunningham, ARC Homes Realty Group LLC. BeachesMLS
 - $285,0003 bd2 ba1.2k sqft4300, Coconut Creek, FL 33066For Sale
 MLS ID #B26022831, Howard Dietz, Coldwell Banker Realty. BeachesMLS
 - $375,0002 bd2 ba1.5k sqft6875 NW 17TH Court, Margate, FL 33063For Sale
 MLS ID #B26061908, Domenica Lanzetta Wolfe, Premiere Realty LLC. BeachesMLS
 - $365,0003 bd3 ba1.2k sqft2769 NW 13th Street #6, Pompano Beach, FL 33069For SaleMLS ID #B26018988, Alain Alcala, STX Realty LLC. BeachesMLS
- $365,5003 bd3 ba1.5k sqft203 S Santa Catalina Circle #203, North Lauderdale, FL 33068For SaleMLS ID #B26032992, Marcia Del Rocio Rodriguez Villacres, Partnership Realty Inc.. BeachesMLS
- $280,0002 bd3 ba1.2k sqft1421 NW 34TH Way #1421, Lauderhill, FL 33311For SaleMLS ID #B26064414, Alain Alcala, STX Realty LLC. BeachesMLS
- $239,9002 bd3 ba1.4k sqft58 Ann Lee Lane, Tamarac, FL 33319For SaleMLS ID #B26059993, Alain Alcala, STX Realty LLC. BeachesMLS
- $335,0002 bd3 ba1.4k sqft7357 NW 34th Street #7357, Lauderhill, FL 33319For SaleMLS ID #B26051905, Reyna Real, Nuconcept Realty of N Dade Inc. BeachesMLS
- $170,0002 bd2 ba958 sqft3170 HOLIDAY SPRINGS Boulevard #6-309, Margate, FL 33063For SaleMLS ID #B26058552, Michelet Exilus, United Realty Group Inc.. BeachesMLS
- $262,9003 bd3 ba1.5k sqftBUILDING 1, Coral Springs, FL 33065For SaleMLS ID #B26069200, Christine Hansen Vargas GRI, South Florida Home Sales. BeachesMLS
- $275,9003 bd3 ba1.5k sqftLittle River Blvd, Lauderhill, FL 33319For SaleMLS ID #B26062770, Michael L Marks, Keller Williams Eagle Realty. BeachesMLS
- $299,9003 bd2 ba1.3k sqft6000 NW 2nd Avenue #339, Boca Raton, FL 33487For SaleMLS ID #B26073131, Christopher Oscar Tapia, Compass Florida LLC. BeachesMLS
- $299,9992 bd2 ba1.2k sqft18999, Boca Raton, FL 33496For SaleMLS ID #B26022616, Dene D Gross, United Realty Group, Inc. BeachesMLS
- $349,0003 bd3 ba1.4k sqft7424 NW 75th Street, Tamarac, FL 33321For SaleMLS ID #B26028729, Phyllis Singletary Buck, EXP Realty LLC. BeachesMLS
- $170,0002 bd2 ba970 sqft5515 Lakewood Circle #125, Pompano Beach, FL 33063For SaleMLS ID #F10539963, Adi I Schwartz Gomez, Clearview Realty LLC. BeachesMLS
- $220,0002 bd2 ba948 sqft2101 Champions Way, North Lauderdale, FL 33068For SaleMLS ID #B26029607, Neill Beren, South Florida Premier Properties Inc. BeachesMLS
- $310,0003 bd2 ba1.4k sqft2304 S Cypress Bend Drive #615, Pompano Beach, FL 33069For SaleMLS ID #F10550660, Cornelia Purcarea, Better Homes & Gdns RE Fla 1st. BeachesMLS
- $279,9002 bd2 ba982 sqft140 CYPRESS CLUB Drive #407, Pompano Beach, FL 33060For SaleMLS ID #B26059995, David Zimmerman PA, Vista Mar Realty Group Inc.. BeachesMLS
- $275,0003 bd2 ba1.5k sqft3199, Coral Springs, FL 33065For SaleMLS ID #B26010799, Nicholas Ganesh, On Call Realty Inc. BeachesMLS
