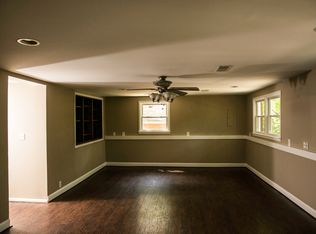
Have you been searching for the enthusiastically restored, well-loved and truly cared for Mid-Century Modern home of your dreams? This 1950's multi-level beauty sits high on a hill in the Iroquois View neighborhood, an area full of rich history. While positioned at the end of a cul-de-sac, the backyard remains heavily wooded, providing privacy and space for a nature-lover's serenity. You'll find authentic period-appropriate fixtures, features and details have remained or been reinstated throughout, as if scattered little gems. Natural light leaks through large windows and bounces off gleaming hardwood floors on both the main and upper levels. Enter through the gorgeous carved front door to the living room, where an elongated brick hearth sits beneath the fireplace, nestling two sets of built-in bookcases just begging you to cozy up. Follow around to the formal dining room, where the views from windows are almost entirely made up of trees. The kitchen takes you through a trip back in time, complete with picture-perfect pastel, genuinely retro, GE appliances in impeccable working condition. Eat in the kitchen or take your meals to the back deck, a great spot for entertaining or the occasional wildlife watching! At night, enjoy a magnificent view of the sparkling Louisville skyline from the large front deck, or through the spectacular picture window in the living room from the comfortable confines of your own couch! On the upper level you'll find three bedrooms and two full baths (one en suite). The full bath in the hall has been restored keeping the home's original era in mind, with porcelain sink and tiles, hand stamped wallpaper, authentic chrome fixtures, complete with a more modern jetted tub for spa-like soaking. On the lower level is a separate den, acting as a combined additional living room and study/office space with a full wall of built-in bookcases and a convenient half bath. The connecting garage is spacious, with room for two cars and a workshop area to tool around, should you wish. The lower-level utility room could be a pet lovers dream, with a window featuring a small removable cat door that leads to a fully enclosed exterior cat run and screened in 'catio'. The back yard has been partially fenced with two fully enclosed areas accessed by three convenient gates. Learn more by scheduling your visit to this fantastically unique property today! There's so much to love and further opportunity left to create here!
Sold for $280,000
$280,000
5336 Lost Trl, Louisville, KY 40214
3beds
2,209sqft
Single Family Residence
Built in 1957
0.29 Acres Lot
$303,700 Zestimate®
$127/sqft
$2,124 Estimated rent
Home value
$303,700
$289,000 - $319,000
$2,124/mo
Zestimate® history
Owner options
List your home for rent
$2,124/mo
Rent Zestimate®
Find your next renter with Zillow Rental Manager. Plus, with online applications, you can quickly screen prospective tenants – for free.
$2,124/mo
Rent Zestimate®
Refinance and save
$1,731/mo
Est. payment
Refinancing to a lower rate could help reduce your monthly payments and save thousands over the life of the loan.
$1,731/mo
Est. payment
Explore your selling options
Work with a Zillow partner agent
Leverage their expertise and Zillow's premium Showcase listings to get your home seen by more buyers.
Get startedList with your own agent
Get your home in front of millions of buyers by listing it on Zillow.
Learn how to do itSell it yourself
Take full control of how buyers see your home on Zillow by listing For Sale by Owner (FSBO).
List your homeWhat's special
Full wallPicture-perfect pastelMid-century modern homePorcelain sinkFormal dining roomLarge windowsGe appliances
Zillow last checked:
Listing updated:
Listed by:
Noah R Jemley 502-724-1620,
Kentucky Select Properties
Bought with:
Brent Logsdon, 219875
Semonin Realtors
Source: Metro Search Inc. LLC DBA Apex MLS,MLS#: 1655477
Facts & features
Interior
Bedrooms & bathrooms
- Bedrooms: 3
- Bathrooms: 3
- Full bathrooms: 2
- 1/2 bathrooms: 1
Primary bedroom
- Description: Hardwood floors
- Level: Second
Bedroom
- Description: Hardwood floors
- Level: Second
Bedroom
- Description: Hardwood floors
- Level: Second
Primary bathroom
- Description: Tiled shower
- Level: Second
Full bathroom
- Description: Jetted tub, tiled upper shower
- Level: Second
Half bathroom
- Level: Basement
Dining room
- Description: Hardwood floors
- Level: First
Family room
- Level: Basement
Kitchen
- Description: Access to back deck
- Level: First
Library
- Level: Basement
Living room
- Description: Hardwood floors
- Level: First
Heating
- Forced Air, Natural Gas
Cooling
- Central Air
Features
- Basement: Walkout Part Fin
- Number of fireplaces: 1
Interior area
- Total structure area: 1,644
- Total interior livable area: 2,209 sqft
- Finished area above ground: 1,644
- Finished area below ground: 565
Property
Parking
- Total spaces: 2
- Parking features: Attached, Entry Front, Lower Level, Driveway
- Attached garage spaces: 2
- Has uncovered spaces: Yes
Features
- Levels: Tri-Level
- Stories: 2
- Patio & porch: Screened Porch, Deck
- Fencing: Other,Partial,Full
Lot
- Size: 0.29 Acres
- Features: Cul-De-Sac
Details
- Parcel number: 062G01050000
Construction
Type & style
- Home type: SingleFamily
- Property subtype: Single Family Residence
Materials
- Brick
- Roof: Shingle
Condition
- Year built: 1957
Utilities & green energy
- Sewer: Public Sewer
- Water: Public
- Utilities for property: Electricity Connected, Natural Gas Connected
Community & HOA
Community
- Subdivision: Iroquois View
HOA
- Has HOA: No
Location
- Region: Louisville
Financial & listing details
- Price per square foot: $127/sqft
- Tax assessed value: $164,500
- Annual tax amount: $2,112
- Date on market: 2/28/2024
- Electric utility on property: Yes
Price history
| Date | Event | Price |
|---|---|---|
| 4/22/2024 | Sold | $280,000+14.3%$127/sqft |
Source:  Metro Search Inc. LLC DBA Apex MLS #1655477 Report a problem Metro Search Inc. LLC DBA Apex MLS #1655477 Report a problem | ||
| 4/2/2024 | Pending sale | $244,900$111/sqft |
Source: Metro Search Inc. LLC DBA Apex MLS #1655477 Report a problem | ||
| 3/7/2024 | Contingent | $244,900$111/sqft |
Source: Metro Search Inc. LLC DBA Apex MLS #1655477 Report a problem | ||
| 2/28/2024 | Listed for sale | $244,900+48.9%$111/sqft |
Source: Metro Search Inc. LLC DBA Apex MLS #1655477 Report a problem | ||
| 6/1/2020 | Sold | $164,500$74/sqft |
Source: Metro Search Inc. LLC DBA Apex MLS #1545794 Report a problem | ||
| 4/13/2020 | Pending sale | $164,500$74/sqft |
Source: United Real Estate Louisville #1545794 Report a problem | ||
| 4/13/2020 | Listed for sale | $164,500$74/sqft |
Source: United Real Estate Louisville #1545794 Report a problem | ||
| 4/2/2020 | Pending sale | $164,500$74/sqft |
Source: United Real Estate Louisville #1545794 Report a problem | ||
| 4/1/2020 | Listed for sale | $164,500-3.2%$74/sqft |
Source: United Real Estate Louisville #1545794 Report a problem | ||
| 2/11/2020 | Listing removed | $169,900$77/sqft |
Source: United Real Estate Louisville #1545794 Report a problem | ||
| 2/11/2020 | Listed for sale | $169,900$77/sqft |
Source: United Real Estate Louisville #1545794 Report a problem | ||
| 2/11/2020 | Pending sale | $169,900$77/sqft |
Source: United Real Estate Louisville #1545794 Report a problem | ||
| 1/8/2020 | Price change | $169,900-4.8%$77/sqft |
Source: United Real Estate Louisville #1545794 Report a problem | ||
| 12/1/2019 | Price change | $178,500-2.7%$81/sqft |
Source: United Real Estate Louisville #1545794 Report a problem | ||
| 11/4/2019 | Price change | $183,500-5.2%$83/sqft |
Source: United Real Estate Louisville #1545794 Report a problem | ||
| 10/16/2019 | Listed for sale | $193,500$88/sqft |
Source: United Real Estate Louisville #1545794 Report a problem | ||
Public tax history
| Year | Property taxes | Tax assessment |
|---|---|---|
| 2024 | $2,112 -4.3% | $164,500 |
| 2023 | $2,208 -1.3% | $164,500 |
| 2022 | $2,237 -5.9% | $164,500 |
| 2021 | $2,376 +16.4% | $164,500 +10.8% |
| 2020 | $2,041 | $148,510 |
| 2019 | $2,041 +38.9% | $148,510 |
| 2018 | $1,469 | $148,510 |
| 2017 | $1,469 -5.4% | $148,510 -4.3% |
| 2013 | $1,552 | $155,240 |
| 2011 | $1,552 | $155,240 |
| 2010 | $1,552 | $155,240 |
| 2009 | $1,552 | $155,240 +12.4% |
| 2007 | -- | $138,130 |
| 2006 | -- | $138,130 |
| 2005 | -- | $138,130 |
| 2004 | -- | $138,130 |
Find assessor info on the county website
Neighborhood: Kenwood Hill
Nearby homes
- $1,0504 bd3 ba2.4k sqft5340R Lost Trl, Louisville, KY 40214Off Market
- $244,6003 bd2 ba2.1k sqft5330 Lost Trl, Louisville, KY 40214Off Market

- $269,1002 bd2 ba1.6k sqft5340 Lost Trl, Louisville, KY 40214Off Market
- $8,400-- bd-- ba-- sqft5344R Lost Trl, Louisville, KY 40214Off Market
- $322,0003 bd2 ba2.6k sqft5328 Lost Trl, Louisville, KY 40214Off Market
- $51,000-- bd-- ba-- sqft5328 Lost Trl #25, Prospect, KY 40214Off Market
- $15,000-- bd-- ba-- sqft5328R Lost Trl, Louisville, KY 40214Off Market
- $150,0003 bd2 ba2.3k sqft5337 Lost Trl, Louisville, KY 40214Sold
Nearby schools
GreatSchools rating
- 3/10Kenwood Elementary SchoolGrades: K-5Distance: 1.1 mi
- 3/10Frederick Law Olmsted Academy SouthGrades: 6-8Distance: 1 mi
- 1/10Iroquois High SchoolGrades: 9-12Distance: 1.2 mi


Get pre-qualified for a loan
At Zillow Home Loans, we can pre-qualify you in as little as 5 minutes with no impact to your credit score.An equal housing lender. NMLS #10287.
Sell for more on Zillow
Get a Zillow Showcase℠ listing at no additional cost and you could sell for .
$303,700
2% more
+$6,074
With Zillow Showcase(estimated)
$309,774
- Kentucky
- Jefferson County
- Louisville
- 40214
- Kenwood Hill
- 5336 Lost Trl
Nearby cities
Nearby neighborhoods
Nearby zip codes
Other Louisville Topics
