Enter this beautifully updated 3-bedroom, 1-bath home featuring stylish new flooring and fresh paint throughout. The fully refreshed interior includes all new fixtures, updated kitchen cabinets, modern countertops, and new appliances, creating a clean and contemporary feel from room to room. 3rd bedroom has hook ups for laundry, could be used as bedroom or laundry room or both. Every detail has been thoughtfully upgraded, making this home truly move-in ready. This charming home offers comfort, convenience, and modern updates. This property is eligible for HomePath financing.
Pending
Listed by: RE/MAX Best Choice St. Louis • Rhonda S Overberg • 314-650-3003
Price cut: $10.1K (7/2)
$184,900
5336 Morse Ave, De Soto, MO 63020
3beds
392sqft
Single Family Residence
Built in 1936
0.7 Acres Lot
$-- Zestimate®
$472/sqft
$-- HOA
What's special
Fresh paint throughoutModern countertopsStylish new flooringAll new fixturesClean and contemporary feelFully refreshed interiorUpdated kitchen cabinets
- 62 days |
- 46 |
- 0 |
Zillow last checked:
Listing updated:
Listed by:
Rhonda S Overberg 314-650-3003,
RE/MAX Best Choice St. Louis
Source: MARIS,MLS#: 26029979 Originating MLS: St. Louis Association of REALTORS
Originating MLS: St. Louis Association of REALTORSFacts & features
Interior
Bedrooms & bathrooms
- Bedrooms: 3
- Bathrooms: 1
- Full bathrooms: 1
- Main level bathrooms: 1
- Main level bedrooms: 3
Bedroom
- Features: Floor Covering: Carpeting
- Level: Main
Bedroom 2
- Features: Floor Covering: Carpeting
- Level: Main
Bedroom 3
- Features: Floor Covering: Carpeting
- Level: Main
Other
- Features: Floor Covering: Luxury Vinyl Plank
- Level: Main
Living room
- Features: Floor Covering: Luxury Vinyl Plank
- Level: Main
Heating
- Forced Air
Cooling
- Central Air
Appliances
- Included: Dishwasher, Microwave, Electric Range
Features
- Basement: Crawl Space
- Has fireplace: No
Interior area
- Total structure area: 392
- Total interior livable area: 392 sqft
- Finished area above ground: 392
Property
Features
- Levels: One
Lot
- Size: 0.7 Acres
- Features: Level
Details
- Parcel number: 176.024.04002053
- Special conditions: Listing As Is,Standard
Construction
Type & style
- Home type: SingleFamily
- Architectural style: Traditional
- Property subtype: Single Family Residence
Materials
- Frame
Condition
- Year built: 1936
Utilities & green energy
- Electric: Single Phase
- Sewer: Septic Tank
- Water: Public
- Utilities for property: Electricity Available
Community & HOA
Community
- Subdivision: Victoria
HOA
- Has HOA: No
Location
- Region: De Soto
Financial & listing details
- Price per square foot: $472/sqft
- Tax assessed value: $56,000
- Annual tax amount: $657
- Date on market: 5/18/2026
- Cumulative days on market: 62 days
- Listing terms: Cash,Conventional,FHA
- Electric utility on property: Yes
Estimated market value
Not available
Estimated sales range
Not available
$1,116/mo
Price history
| Date | Event | Price |
|---|---|---|
| 7/20/2026 | Pending sale | $184,900$472/sqft |
Source:  MARIS #26029979 Report a problem MARIS #26029979 Report a problem | ||
| 7/2/2026 | Price change | $184,900-5.2%$472/sqft |
Source: MARIS #26029979 Report a problem | ||
| 6/19/2026 | Listed for sale | $195,000$497/sqft |
Source: MARIS #26029979 Report a problem | ||
| 6/11/2026 | Pending sale | $195,000$497/sqft |
Source: MARIS #26029979 Report a problem | ||
| 5/18/2026 | Listed for sale | $195,000$497/sqft |
Source: MARIS #26029979 Report a problem | ||
| 5/13/2024 | Sold | -- |
Source: Public Record Report a problem | ||
Public tax history
| Year | Property taxes | Tax assessment |
|---|---|---|
| 2025 | $657 +1% | $10,700 +2.9% |
| 2024 | $651 -2.1% | $10,400 |
| 2023 | $665 -3.8% | $10,400 |
| 2022 | $691 -6.2% | $10,400 |
| 2021 | $736 +3.5% | $10,400 +7.2% |
| 2020 | $711 +0.1% | $9,700 |
| 2019 | $711 | $9,700 |
| 2018 | $711 +4.7% | $9,700 |
| 2017 | $679 | $9,700 +14.1% |
| 2016 | $679 +10.8% | $8,500 |
| 2015 | $613 | $8,500 +9% |
| 2013 | $613 | $7,800 +16.4% |
| 2005 | -- | $6,700 +8.1% |
| 2004 | -- | $6,200 |
| 2003 | -- | $6,200 |
| 2002 | -- | $6,200 |
Find assessor info on the county website
Monthly payment
Est. payment
Payment breakdown
Explore the cost of this home by adjusting the details. Changes won't be saved.Climate risks
Neighborhood: 63020
Nearby schools
GreatSchools rating
- 4/10Hillsboro Elementary SchoolGrades: 2-3Distance: 4.4 mi
- 5/10Hillsboro Jr. High SchoolGrades: 7-8Distance: 4.4 mi
- 6/10Hillsboro High SchoolGrades: 9-12Distance: 5.1 mi
Schools provided by the listing agent
- Elementary: Hillsboro Elem.
- Middle: Hillsboro Jr. High
- High: Hillsboro High
Source: MARIS. This data may not be complete. We recommend contacting the local school district to confirm school assignments for this home.
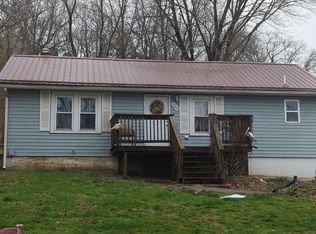
- $155,3002 bd1 ba880 sqft5343 Morse Ave, De Soto, MO 63020Off Market
- $60,5002 bd1 ba780 sqft5324 Morse Ave, De Soto, MO 63020Off Market
- $181,900-- bd1 ba780 sqft5324 Morse Ave, De Soto, MO 63020Off Market
- $47,8004 bd1 ba1.4k sqft5342 Morse Ave, De Soto, MO 63020Off Market

- $161,600-- bd1 ba1.6k sqft12230 Hillsboro Ave, De Soto, MO 63020Off Market
- $146,500-- bd1 ba1.3k sqft11245 Augusta Ave, Festus, MO 63028Off Market
- $205,100-- bd1 ba1.8k sqft5361 Morse Ave, De Soto, MO 63020Off Market
- $11,0003 bd1 ba1.1k sqft4874 Victoria Rd, Festus, MO 63028Off Market
A local agent can set up tours, give advice and negotiate with sellers.
Similar homes
- $125,0001 bd1 ba500 sqft6510 Purple Martin Ln, French Village, MO 63036For Sale
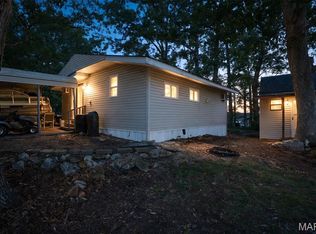
 MLS ID #26048140, Donna M Warren, Realty Executives Premiere. MARIS
 - $125,0003 bd1 ba396 sqft6217 Sioux Dr, French Village, MO 63036For Sale
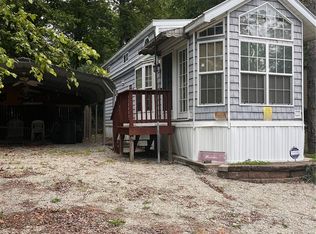 MLS ID #26030408, Patty R Luna, Luna Realty Group. MARIS
 - $125,0003 bd1 ba396 sqft6213 Sioux Dr, French Village, MO 63036For Sale
 MLS ID #26030690, Patty R Luna, Luna Realty Group. MARIS
