Welcome to this delightful condo located at 5336 N Winthrop Ave. This residence offers a seamless blend of style and functionality, ideal for those seeking a modern urban lifestyle. Designed to cater to your needs, the spacious layout includes a formal dining room, perfect for hosting delightful meals and gatherings. The kitchen features a breakfast bar, ideal for casual dining, and the condo boasts beautiful hardwood floors throughout, adding elegance and warmth to the living space. The eastern exposure ensures that rooms are bathed in natural sunlight, creating a bright and inviting ambiance. The bathroom is equipped with a Jacuzzi tub, providing the perfect retreat for relaxation after a busy day. The condo also comes with central air conditioning and heating, ensuring comfort throughout all seasons and in unit new washer and dryer. Additionally, the common areas include a bike room and storage, and the unit has a dedicated large storage room directly below the back stairs, providing ample space for your belongings and enhancing your living experience. Nestled in the vibrant Andersonville/Edgewater area of Chicago, this home is conveniently located around the corner from the new Berwyn train station and close to Little Vietnam. It's within walking distance to the lake, grocery stores, shopping, and restaurants, offering an excellent opportunity for those looking to enjoy city living with comfort and ease. Don't miss the chance to make this charming condo your new home. Schedule a viewing today and experience all that this wonderful property has to offer!
Closed
$299,000
5336 N Winthrop Ave APT 1E, Chicago, IL 60640
2beds
940sqft
Condominium, Single Family Residence
Built in 1915
-- sqft lot
$317,800 Zestimate®
$318/sqft
$2,504 Estimated rent
Home value
$317,800
$286,000 - $356,000
$2,504/mo
Zestimate® history
Owner options
List your home for rent
$2,504/mo
Rent Zestimate®
Find your next renter with Zillow Rental Manager. Plus, with online applications, you can quickly screen prospective tenants – for free.
$2,504/mo
Rent Zestimate®
Refinance and save
$2,546/mo
Est. payment
Refinancing to a lower rate could help reduce your monthly payments and save thousands over the life of the loan.
$2,546/mo
Est. payment
Explore your selling options
Work with a Zillow partner agent
Leverage their expertise and Zillow's premium Showcase listings to get your home seen by more buyers.
Get startedList with your own agent
Get your home in front of millions of buyers by listing it on Zillow.
Learn how to do itSell it yourself
Take full control of how buyers see your home on Zillow by listing For Sale by Owner (FSBO).
List your homeWhat's special
Zillow last checked:
Listing updated:
Listed by:
Susanna Cherubin-Delisi 773-457-8011,
Compass,
Daniel Otto 773-425-7080,
Compass
Bought with:
Megan Honda
Compass
Source: MRED as distributed by MLS GRID,MLS#: 12374891
Facts & features
Interior
Bedrooms & bathrooms
- Bedrooms: 2
- Bathrooms: 1
- Full bathrooms: 1
Rooms
- Room types: Sun Room, Storage, Foyer
Primary bedroom
- Features: Flooring (Hardwood)
- Level: Main
- Area: 165 Square Feet
- Dimensions: 15X11
Bedroom 2
- Features: Flooring (Hardwood)
- Level: Main
- Area: 130 Square Feet
- Dimensions: 10X13
Dining room
- Features: Flooring (Hardwood)
- Level: Main
- Area: 81 Square Feet
- Dimensions: 9X9
Foyer
- Level: Main
- Area: 44 Square Feet
- Dimensions: 4X11
Kitchen
- Features: Kitchen (Island), Flooring (Hardwood)
- Level: Main
- Area: 130 Square Feet
- Dimensions: 13X10
Living room
- Features: Flooring (Hardwood)
- Level: Main
- Area: 216 Square Feet
- Dimensions: 18X12
Storage
- Level: Basement
- Area: 60 Square Feet
- Dimensions: 10X6
Sun room
- Features: Flooring (Hardwood)
- Level: Main
- Area: 78 Square Feet
- Dimensions: 13X6
Heating
- Natural Gas, Forced Air
Cooling
- Central Air
Appliances
- Included: Microwave, Dishwasher, Refrigerator
Features
- Basement: None
Interior area
- Total structure area: 0
- Total interior livable area: 940 sqft
Property
Accessibility
- Accessibility features: No Disability Access
Details
- Parcel number: 14082070221001
- Special conditions: None
- Other equipment: Ceiling Fan(s)
Construction
Type & style
- Home type: Condo
- Property subtype: Condominium, Single Family Residence
Materials
- Brick
Condition
- New construction: No
- Year built: 1915
Utilities & green energy
- Sewer: Public Sewer
- Water: Lake Michigan
Community & HOA
HOA
- Has HOA: Yes
- Services included: Insurance, Security, Exterior Maintenance, Lawn Care, Scavenger, Snow Removal
- HOA fee: $409 monthly
Location
- Region: Chicago
Financial & listing details
- Price per square foot: $318/sqft
- Tax assessed value: $241,130
- Annual tax amount: $4,774
- Date on market: 7/1/2025
- Listing terms: FHA
- Ownership: Condo
Price history
| Date | Event | Price |
|---|---|---|
| 6/30/2025 | Sold | $299,000+24.6%$318/sqft |
Source:  MRED as distributed by MLS GRID #12374891 Report a problem MRED as distributed by MLS GRID #12374891 Report a problem | ||
| 6/15/2021 | Sold | $240,000-4%$255/sqft |
Source: MRED as distributed by MLS GRID #11078065 Report a problem | ||
| 6/9/2021 | Pending sale | $250,000$266/sqft |
Source: MRED as distributed by MLS GRID #11078065 Report a problem | ||
| 5/18/2021 | Contingent | $250,000$266/sqft |
Source: MRED as distributed by MLS GRID #11078065 Report a problem | ||
| 5/6/2021 | Listed for sale | $250,000+6.4%$266/sqft |
Source: MRED as distributed by MLS GRID #11078065 Report a problem | ||
| 6/5/2018 | Sold | $235,000+4.4%$250/sqft |
Source: Public Record Report a problem | ||
| 4/16/2018 | Pending sale | $225,000$239/sqft |
Source: Keller Williams Chicago - Lincoln Park #09905282 Report a problem | ||
| 4/4/2018 | Listed for sale | $225,000$239/sqft |
Source: Keller Williams Chicago-Lincoln Park #09905282 Report a problem | ||
| 4/22/2017 | Listing removed | $1,750$2/sqft |
Source: Keller Williams - Chicago - Lincoln Park #09580011 Report a problem | ||
| 3/31/2017 | Listed for rent | $1,750+3.2%$2/sqft |
Source: Keller Williams - Chicago - Lincoln Park #09580011 Report a problem | ||
| 5/22/2016 | Listing removed | $1,695+4.3%$2/sqft |
Source: Keller Williams - Keller Williams Preferred Realty #09184660 Report a problem | ||
| 5/26/2015 | Listing removed | $1,625$2/sqft |
Source: Keller Williams - South/SW Chicagoland #08875208 Report a problem | ||
| 5/1/2015 | Price change | $1,625-4.1%$2/sqft |
Source: Keller Williams - South/SW Chicagoland #08875208 Report a problem | ||
| 3/30/2015 | Listed for rent | $1,695+6.3%$2/sqft |
Source: Keller Williams Preferred Realty #08875208 Report a problem | ||
| 4/26/2014 | Listing removed | $1,595$2/sqft |
Source: Keller Williams Preferred Rlty #08577246 Report a problem | ||
| 4/6/2014 | Listed for rent | $1,595+14.3%$2/sqft |
Source: Keller Williams Preferred Rlty #08577246 Report a problem | ||
| 3/15/2012 | Listing removed | $1,395$1/sqft |
Source: Keller Williams Preferred Realty #08002051 Report a problem | ||
| 2/24/2012 | Listed for rent | $1,395$1/sqft |
Source: Keller Williams Preferred Realty #08002051 Report a problem | ||
Public tax history
| Year | Property taxes | Tax assessment |
|---|---|---|
| 2024 | -- | $24,113 +6.6% |
| 2023 | $4,774 +2.6% | $22,625 |
| 2022 | $4,654 +2.3% | $22,625 |
| 2021 | $4,550 +4.7% | $22,625 +16% |
| 2020 | $4,345 +0.2% | $19,504 -9.6% |
| 2019 | $4,336 +1.7% | $21,581 |
| 2018 | $4,263 +70.1% | $21,581 +85.3% |
| 2017 | $2,507 +7.5% | $11,644 |
| 2016 | $2,332 +9.3% | $11,644 |
| 2015 | $2,134 -22% | $11,644 -21% |
| 2014 | $2,734 +2% | $14,738 |
| 2013 | $2,680 +1.4% | $14,738 |
| 2012 | $2,645 -4.5% | $14,738 -13.8% |
| 2011 | $2,770 -0.4% | $17,091 |
| 2010 | $2,781 +4.4% | $17,091 |
| 2009 | $2,665 +342.1% | $17,091 +306.7% |
| 2008 | $603 | $4,202 |
Find assessor info on the county website
Neighborhood: Edgewater
Nearby homes
- $228,700-- bd-- ba-- sqft5344 N Winthrop Ave APT 1W, Chicago, IL 60640Off Market
- $235,2001 bd1 ba700 sqft5338 N Winthrop Ave APT 2E, Chicago, IL 60640Off Market

- $214,4001 bd1 ba725 sqft5344 N Winthrop Ave APT 2W, Chicago, IL 60640Off Market
- $224,0001 bd1 ba975 sqft5342 N Winthrop Ave APT 3W, Chicago, IL 60640Off Market
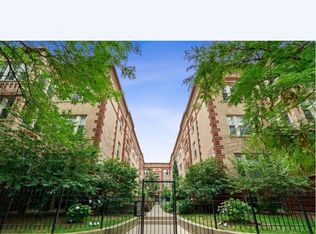
- $205,0001 bd1 ba700 sqft5342 N Winthrop Ave APT 2E, Chicago, IL 60640Sold
- $220,4001 bd1 ba-- sqft5338 N Winthrop Ave APT 2W, Chicago, IL 60640Off Market
- $241,5001 bd1 ba750 sqft5342 N Winthrop Ave APT 3E, Chicago, IL 60640Off Market
- $187,1001 bd1 ba750 sqft5336 N Winthrop Ave APT 3W, Chicago, IL 60640Off Market
- $204,0001 bd1 ba700 sqft5342 N Winthrop Ave APT 1W, Chicago, IL 60640Off Market
Nearby schools
GreatSchools rating
- 6/10Goudy Technology AcademyGrades: PK-8Distance: 0.3 mi
- 3/10Senn High SchoolGrades: 9-12Distance: 0.8 mi
Schools provided by the listing agent
- Elementary: Goudy Elementary School
- Middle: Goudy Elementary School
- High: Senn High School
- District: 299
Source: MRED as distributed by MLS GRID. This data may not be complete. We recommend contacting the local school district to confirm school assignments for this home.
Get a cash offer in 3 minutes
Find out how much your home could sell for in as little as 3 minutes with a no-obligation cash offer.
Estimated market value
$317,800
Get a cash offer in 3 minutes
Find out how much your home could sell for in as little as 3 minutes with a no-obligation cash offer.
Estimated market value
$317,800
- Illinois
- Cook County
- Chicago
- 60640
- Edgewater
- 5336 N Winthrop Ave Apartment 1E
Nearby cities
Nearby neighborhoods
Nearby zip codes
Other Chicago Topics
