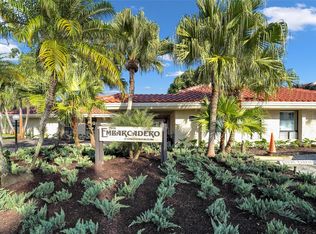
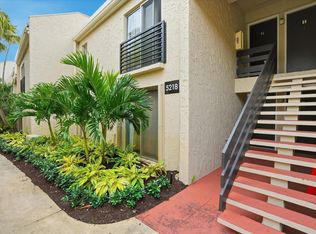
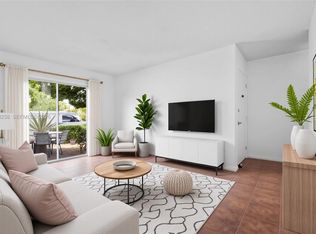
Beautifully UPDATED, Light & Bright 2nd FLOOR CORNER UNIT in desirable East Ft. Lauderdale! This spacious condo offers a split bedroom plan with matching neutral tile floors throughout. The remodeled open-concept kitchen features wood cabinetry and stainless appliances, perfect for everyday living and entertaining. The primary bathroom has been enlarged and upgraded with a walk-in shower, while the second bath boasts an updated design with tub. Relax on the lovely screened-in porch and capture breathtaking west-facing sunsets. Additional conveniences include in-unit washer & dryer, 24-hour manned gated security, and small pets under 20 lbs. are always welcome. Ideally located close to shopping, beaches, the airport, & major highways. Minimum credit score 680 & annual income $45K required.
For sale
$205,000
5336 NE 6th Avenue #H7, Oakland Park, FL 33334
3beds
1,170sqft
Condominium
Built in 1973
-- sqft lot
$202,200 Zestimate®
$175/sqft
$880/mo HOA
What's special
Lovely screened-in porchBreathtaking west-facing sunsetsIn-unit washer and dryerSpacious condoSplit bedroom planRemodeled open-concept kitchenStainless appliances
- 136 days
- 250
- 20
Zillow last checked:
Listing updated:
Listed by:
Richard J Toomey 954-701-0005,
Keller Williams Realty Profess
Source: BeachesMLS,MLS#: F10528666 Originating MLS: BeachesMLS
Originating MLS: BeachesMLSFacts & features
Interior
Bedrooms & bathrooms
- Bedrooms: 3
- Bathrooms: 2
- Full bathrooms: 2
- Main level bathrooms: 2
- Main level bedrooms: 3
Heating
- Central
Cooling
- Central Air
Appliances
- Included: Dishwasher, Electric Range, Electric Water Heater, Disposal, Microwave, Refrigerator, Water Heater, Washer
- Laundry: In Unit, Washer Dryer Install Allowed
Features
- Breakfast Bar, Bedroom on Main Level, Family/Dining Room, Separate Shower, Stacked Bedrooms
- Flooring: Tile
- Windows: Blinds
Interior area
- Total structure area: 1,170
- Total interior livable area: 1,170 sqft
Video & virtual tour
Property
Parking
- Total spaces: 1
- Parking features: Assigned, Guest
- Uncovered spaces: 1
Accessibility
- Accessibility features: None
Features
- Levels: One
- Stories: 1
- Entry location: Second Floor Entry,Stacked Bedroom
- Patio & porch: Porch, Screened, Balcony
- Exterior features: Balcony, Lighting, Outdoor Living Area, Porch
- Pool features: Association
- Fencing: Fenced
- Has view: Yes
- View description: Garden
Details
- Parcel number: 494214ab0560
- Zoning: X
- Special conditions: Standard,Listed As-Is
Construction
Type & style
- Home type: Condo
- Property subtype: Condominium
Materials
- Block, Other
- Roof: Other
Condition
- Resale
- New construction: No
- Year built: 1973
Details
- Builder model: 3 Bedroom
Utilities & green energy
- Sewer: Public Sewer
- Water: Public
- Utilities for property: Cable Available
Community & HOA
Community
- Features: Gated
- Security: Gated Community, Smoke Detector(s), Security Fence, Security Guard
- Subdivision: EMBARCADERO
HOA
- Has HOA: Yes
- Amenities included: Clubhouse, Fitness Center, Maintenance Grounds, Pool, Parking, Security
- Services included: Insurance, Maintenance Grounds, Pool(s), Roof, Sewer, Trash, Water
- HOA fee: $880 monthly
- HOA phone: 954-776-2611
Location
- Region: Oakland Park
Financial & listing details
- Price per square foot: $175/sqft
- Tax assessed value: $233,900
- Annual tax amount: $1,728
- Date on market: 4/15/2026
- Cumulative days on market: 306 days
- Listing terms: Cash,Conventional
Estimated market value
$202,200
$192,000 - $212,000
$2,324/mo
Price history
| Date | Event | Price |
|---|---|---|
| 4/16/2026 | Price change | $205,000-4.7%$175/sqft |
Source:  BeachesMLS #F10528666 Report a problem BeachesMLS #F10528666 Report a problem | ||
| 1/9/2026 | Price change | $215,000-2.3%$184/sqft |
Source: BeachesMLS #F10528666 Report a problem | ||
| 10/2/2025 | Price change | $220,000-6.4%$188/sqft |
Source: BeachesMLS #F10528666 Report a problem | ||
| 5/27/2025 | Listed for sale | $235,000+240.6%$201/sqft |
Source: BeachesMLS #F10505793 Report a problem | ||
| 8/4/2014 | Sold | $69,000$59/sqft |
Source: BeachesMLS #F1270406 Report a problem | ||
| 4/9/2014 | Listing removed | $69,000$59/sqft |
Source: Coastal Realty Services #F1270406 Report a problem | ||
| 3/20/2014 | Price change | $69,000+6.2%$59/sqft |
Source: Coastal Realty Services #F1270406 Report a problem | ||
| 3/13/2014 | Listed for sale | $65,000-16.7%$56/sqft |
Source: Coastal Realty Services #F1270406 Report a problem | ||
| 1/24/2014 | Listing removed | $78,000$67/sqft |
Source: Coastal Realty Services #F1270406 Report a problem | ||
| 1/5/2014 | Listed for sale | $78,000+4.1%$67/sqft |
Source: Coastal Realty Services #F1270406 Report a problem | ||
| 7/13/2013 | Listing removed | $74,900$64/sqft |
Source: Coral Shores Realty #F1236935 Report a problem | ||
| 7/3/2013 | Price change | $74,900-4%$64/sqft |
Source: Coral Shores Realty #F1236935 Report a problem | ||
| 5/8/2013 | Listed for sale | $78,000-40%$67/sqft |
Source: Coral Shores Realty #F1236935 Report a problem | ||
| 7/20/2005 | Sold | $130,000+189.3%$111/sqft |
Source: Public Record Report a problem | ||
| 12/1/1985 | Sold | $44,929$38/sqft |
Source: Public Record Report a problem | ||
Public tax history
| Year | Property taxes | Tax assessment |
|---|---|---|
| 2025 | $1,784 +3.2% | $104,760 +2.9% |
| 2024 | $1,728 +9.6% | $101,810 +3% |
| 2023 | $1,576 +7.3% | $98,850 +3% |
| 2022 | $1,469 +6.1% | $95,980 +3% |
| 2021 | $1,385 +6.1% | $93,190 +1.4% |
| 2020 | $1,306 +3.5% | $91,910 +2.3% |
| 2019 | $1,262 | $89,850 +1.9% |
| 2018 | $1,262 +4.6% | $88,180 +2.1% |
| 2017 | $1,206 +1.5% | $86,370 +26.4% |
| 2016 | $1,188 -33.9% | $68,310 +10% |
| 2015 | $1,798 +7.3% | $62,100 -1.8% |
| 2014 | $1,675 | $63,230 +10% |
| 2013 | $1,675 +13.8% | $57,490 +5.8% |
| 2012 | $1,471 +5.2% | $54,360 +2.2% |
| 2011 | $1,399 -3.8% | $53,170 -10.7% |
| 2010 | $1,454 -30.3% | $59,540 -34.4% |
| 2009 | $2,085 -35.4% | $90,740 -39.4% |
| 2008 | $3,229 | $149,700 |
Find assessor info on the county website
Monthly payment
Est. payment
Payment breakdown
Explore the cost of this home by adjusting the details. Changes won't be saved.Climate risks
Neighborhood: North Ridge
Nearby schools
Schools provided by the listing agent
- Elementary: North Andrews Gardens
- Middle: James S. Rickards
- High: Northeast
Source: BeachesMLS. This data may not be complete. We recommend contacting the local school district to confirm school assignments for this home.

Similar homes
- $215,0002 bd2 ba1.1k sqft41, Pompano Beach, FL 33069For Sale
 MLS ID #B26050545, Adriana A Vazquez, LoKation. BeachesMLS
 - $204,9902 bd2 ba1.1k sqftWYNMOOR-GRANADA, Coconut Creek, FL 33066For Sale
 MLS ID #B26059376, Bonnie Berg, Wynmoor Real Estate, LLC. BeachesMLS
 - $200,0002 bd2 ba1k sqft5718 Coral Lake Drive #206, Margate, FL 33063For Sale
 MLS ID #B26062129, Taylor Valente, Compass Florida, LLC. BeachesMLS
 - $169,9992 bd2 ba1.1k sqft4301 MARTINIQUE Circle #G4, Coconut Creek, FL 33066For Sale
 MLS ID #B26066811, Ana Maria Rodriguez, RE/MAX First. BeachesMLS
 - $199,0002 bd2 ba1.2k sqft3591 Environ Boulevard #A305, Lauderhill, FL 33319For SaleMLS ID #F10536165, David Phelps, Re/Max 1st Choice. BeachesMLS
- $261,4992 bd2 ba1k sqft2350 NE 14TH ST Causeway #209, Pompano Beach, FL 33062For SaleMLS ID #B26068735, Shane Lalla, Balistreri Real Estate Inc. BeachesMLS
- $220,0002 bd2 ba1k sqft5, Margate, FL 33063For SaleMLS ID #B26056565, Carolyn V McNamara, Coldwell Banker Realty. BeachesMLS
- $190,0001 bd2 ba810 sqft2314, Pompano Beach, FL 33069For SaleMLS ID #F10544158, Alla Kalkis, Coldwell Banker Realty. BeachesMLS
- $209,0002 bd3 ba839 sqftF, Deerfield Beach, FL 33442For SaleMLS ID #F10552361, Iwona Lewandowska, Deer Creek R E Inc. BeachesMLS
- $199,0002 bd2 ba1.2k sqft7735 Yardley Drive #305, Tamarac, FL 33321For SaleMLS ID #B26018147, Gilli Yosef, Charles Rutenberg Realty FTL. BeachesMLS
- $243,5002 bd2 ba1k sqftJ, Deerfield Beach, FL 33442For SaleMLS ID #B26067428, Ligia Aparecida Alves De Andrade, Engage 100 Realty Group. BeachesMLS
- $259,9003 bd2 ba1.7k sqft17, Boca Raton, FL 33433For SaleMLS ID #B26043093, Brian Clark C Boles, RE/MAX Services. BeachesMLS
- $238,0002 bd2 ba1.1k sqft1023 Banks Road #201, Margate, FL 33063For SaleMLS ID #B26039509, Carmen L Santana, Century 21 Stein Posner. BeachesMLS
- $209,9002 bd2 ba1.2k sqft21864 Arriba Real #3d, Boca Raton, FL 33433For SaleMLS ID #B26023430, Francesco Spagnuolo, Coldwell Banker Realty. BeachesMLS
- $175,0002 bd2 ba1.1k sqftAruba Village A Condo, Coconut Creek, FL 33066For SaleMLS ID #B26043772, Deborah L Miller Frish, Engel & Voelkers Fort Lauderdale. BeachesMLS
- $180,0002 bd2 ba1.1k sqft9474 S BELFORT Circle #206, Tamarac, FL 33321For SaleMLS ID #B26059820, Djessica Duchatelier, Keller Williams Dedicated Prof. BeachesMLS
- $239,0002 bd2 ba858 sqftRegency House, Fort Lauderdale, FL 33306For SaleMLS ID #B26015250, Kevin M Gallagher, RE/MAX First. BeachesMLS
- $210,0002 bd2 ba754 sqft9855 Sandalfoot Boulevard Apt 317, Boca Raton, FL 33428For SaleMLS ID #B26007007, Cyntthia Bento, LoKation. BeachesMLS
- $149,0003 bd2 ba1.3k sqft6361 N Falls Cir Drive #408, Lauderhill, FL 33319For SaleMLS ID #B26039917, Jenny Chedda, The Keyes Company. BeachesMLS
- $199,0002 bd2 ba910 sqftB, Delray Beach, FL 33484For SaleMLS ID #B26021588, Marina Bartashnik, Douglas Elliman. BeachesMLS
