As soon as you walk in, you will feel absolutely at home! This is a 55 and older community. The front door opens to the beautiful great home with a gas fireplace, and dining area, as it flows into the sitting room that can also be close by beautiful French doors. From the Dining room, the kitchen and breakfast area is visible through the opening for viewing and conversation. You will love the white cabinetry, backsplash, and convenience of reaching distance. All appliances stay including washer and dryer. Nice size bedrooms with walk-in closets, Primary bath double sink, and shower. Laundry room nice and spacious with a large storage closet. Great Closet Space in the home through-out. Intercom system in each room. Cozy Sun Room with Surround windows and solid doors. Chain-link fenced in back yard. Furnished 2 car garage, overhead garage door opener, Keyless entry, Shelving units in garage can stay. 200am services. Separate utility room in the garage. So many updates; Roof 2025, gutters 2025, fence 2025, Bedroom windows replaced 2025, Water heater 2024, Water softener 2024, HVAC 2023, Humidifier 2023, painting 2021, flooring in GR, KT, LR, DR, SR. 2021. Cabinet hardware brand new. Pride of ownership. Well manicured landscaping. HOAS take care of all the mowing of yards and command areas. Come take a look! You will want to live here.
Pending
$275,000
5336 Oak Harbor Ct, Indianapolis, IN 46237
2beds
1,627sqft
Residential, Single Family Residence
Built in 2004
7,405 Square Feet Lot
$275,000 Zestimate®
$169/sqft
$83/mo HOA
What's special
Gas fireplaceDining areaShelving units in garageWhite cabinetryWell manicured landscaping
- 34 days
- 57
- 0
Zillow last checked:
Listing updated:
Listed by:
Dena Baker 317-366-1317,
Dena's Place Real Estate Servi
Source: MIBOR as distributed by MLS GRID,MLS#: 22118272
Facts & features
Interior
Bedrooms & bathrooms
- Bedrooms: 2
- Bathrooms: 2
- Full bathrooms: 2
- Main level bathrooms: 2
- Main level bedrooms: 2
Primary bedroom
- Level: Main
- Area: 208 Square Feet
- Dimensions: 16x13
Bedroom 2
- Level: Main
- Area: 169 Square Feet
- Dimensions: 13x13
Bonus room
- Level: Main
- Area: 126 Square Feet
- Dimensions: 14x9
Dining room
- Level: Main
- Area: 144 Square Feet
- Dimensions: 12x12
Guest room
- Level: Main
- Area: 234 Square Feet
- Dimensions: 18x13
Kitchen
- Level: Main
- Area: 160 Square Feet
- Dimensions: 20x8
Laundry
- Level: Main
- Area: 55 Square Feet
- Dimensions: 11x5
Sun room
- Level: Main
- Area: 90 Square Feet
- Dimensions: 10x9
Heating
- Forced Air, Natural Gas
Cooling
- Central Air
Appliances
- Included: Dishwasher, Dryer, Disposal, Gas Water Heater, Humidifier, MicroHood, Microwave, Electric Oven, Refrigerator, Washer
- Laundry: Laundry Room, Main Level
Features
- Attic Access, Built-in Features, Ceiling Fan(s), Eat-in Kitchen, Pantry, Smart Thermostat, Walk-In Closet(s)
- Has basement: No
- Attic: Access Only
- Number of fireplaces: 1
- Fireplace features: Gas Log, Great Room
Interior area
- Total structure area: 1,627
- Total interior livable area: 1,627 sqft
Property
Parking
- Total spaces: 2
- Parking features: Attached
- Attached garage spaces: 2
- Details: Garage Parking Other(Finished Garage, Floor Drain, Garage Door Opener, Keyless Entry)
Accessibility
- Accessibility features: Hallway - 36 Inch Wide, Accessible Entrance
Features
- Levels: One
- Stories: 1
- Patio & porch: Covered, Glass Enclosed
- Fencing: Fenced,Chain Link,Full
- Has view: Yes
- View description: Pond
- Water view: Pond
Lot
- Size: 7,405 Square Feet
- Features: Sidewalks, Street Lights, Mature Trees, Trees-Small (Under 20 Ft)
Details
- Parcel number: 491504108010000500
- Horse amenities: None
Construction
Type & style
- Home type: SingleFamily
- Architectural style: Ranch,Traditional
- Property subtype: Residential, Single Family Residence
- Attached to another structure: Yes
Materials
- Brick
- Foundation: Slab
Condition
- Updated/Remodeled
- New construction: No
- Year built: 2004
Utilities & green energy
- Electric: 200+ Amp Service
- Water: Public
- Utilities for property: Electricity Connected, Sewer Connected, Water Connected
Community & HOA
Community
- Features: Low Maintenance Lifestyle, Sidewalks, Street Lights
- Security: Firewall(s), Security Lights
- Senior community: Yes
- Subdivision: White Oak Farms
HOA
- Has HOA: Yes
- Amenities included: Maintenance Grounds, Maintenance, Snow Removal
- Services included: Entrance Common, Lawncare, Maintenance Grounds, Maintenance, Snow Removal
- HOA fee: $250 quarterly
Location
- Region: Indianapolis
Financial & listing details
- Price per square foot: $169/sqft
- Tax assessed value: $263,700
- Annual tax amount: $3,196
- Date on market: 8/6/2026
- Cumulative days on market: 35 days
- Electric utility on property: Yes
Estimated market value
$275,000
$261,000 - $289,000
$1,823/mo
Price history
| Date | Event | Price |
|---|---|---|
| 8/9/2026 | Pending sale | $275,000$169/sqft |
Source:  MIBOR as distributed by MLS GRID #22118272 Report a problem MIBOR as distributed by MLS GRID #22118272 Report a problem | ||
| 8/6/2026 | Listed for sale | $275,000+52.8%$169/sqft |
Source: MIBOR as distributed by MLS GRID #22118272 Report a problem | ||
| 7/1/2019 | Sold | $180,000+12.5%$111/sqft |
Source: Public Record Report a problem | ||
| 4/14/2015 | Sold | $160,000-1.8%$98/sqft |
Source: MIBOR as distributed by MLS GRID #21339034 Report a problem | ||
| 3/27/2015 | Pending sale | $163,000$100/sqft |
Source: ASAP Real Estate #21339034 Report a problem | ||
| 3/6/2015 | Listed for sale | $163,000$100/sqft |
Source: ASAP Real Estate #21339034 Report a problem | ||
Public tax history
| Year | Property taxes | Tax assessment |
|---|---|---|
| 2025 | $3,120 +4.7% | $263,700 +7.7% |
| 2024 | $2,980 +6.3% | $244,900 +3.5% |
| 2023 | $2,803 +12.2% | $236,600 +8.7% |
| 2022 | $2,498 -48% | $217,700 +13% |
| 2021 | $4,801 +124.8% | $192,700 +4.8% |
| 2020 | $2,136 +0% | $183,900 +11.6% |
| 2019 | $2,136 +6.3% | $164,800 -0.9% |
| 2018 | $2,009 -1.5% | $166,300 +7.5% |
| 2017 | $2,039 +7.2% | $154,700 +1.4% |
| 2016 | $1,902 +4% | $152,500 -1% |
| 2014 | $1,830 +1.6% | $154,000 |
| 2013 | $1,801 | $154,000 +2.1% |
| 2012 | $1,801 | $150,900 |
| 2011 | -- | $150,900 -3.5% |
| 2010 | $1,563 +9.1% | $156,300 |
| 2009 | $1,433 | $156,300 -5.8% |
| 2007 | -- | $166,000 +12.4% |
| 2006 | -- | $147,700 |
Find assessor info on the county website
Monthly payment
Est. payment
Payment breakdown
Explore the cost of this home by adjusting the details. Changes won't be saved.Climate risks
Neighborhood: South Emerson
Nearby schools
Schools provided by the listing agent
- Elementary: Jeremiah Gray Elementary School
- Middle: Southport Middle School
- High: Southport High School
Source: MIBOR as distributed by MLS GRID. This data may not be complete. We recommend contacting the local school district to confirm school assignments for this home.
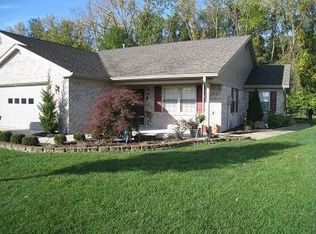
- $283,5002 bd2 ba1.8k sqft5330 Oak Harbor Ct, Indianapolis, IN 46237Off Market
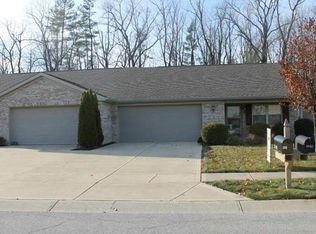
- $236,9002 bd1 ba1.3k sqft5342 Oak Harbor Ct, Indianapolis, IN 46237Off Market
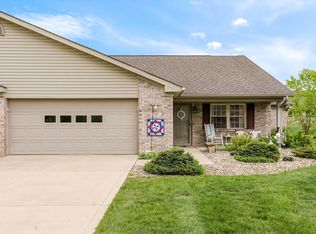
- $277,4002 bd2 ba1.8k sqft5348 Oak Harbor Ct, Indianapolis, IN 46237Off Market
- $270,7002 bd2 ba1.6k sqft5318 Oak Harbor Ct, Indianapolis, IN 46237Off Market
Similar homes
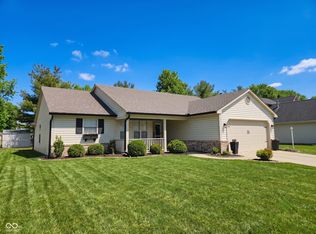
- $291,0002 bd2 ba1.7k sqft5517 Blairwood Dr, Indianapolis, IN 46237Active
 MLS ID #22099378, Julie Preston, F.C. Tucker Company. MIBOR as distributed by MLS GRID
 - $279,9003 bd2 ba1.5k sqft5120 Thompson Park Blvd, Indianapolis, IN 46237Active
 MLS ID #22119748, Gigiola Gomez, F.C. Tucker Company. MIBOR as distributed by MLS GRID
 - $278,0003 bd2 ba1.3k sqft5747 Spring Oaks Way, Indianapolis, IN 46237Active
 MLS ID #22084735, Fred Krawczyk, Envoy Real Estate, LLC. MIBOR as distributed by MLS GRID
 - $282,0003 bd2 ba1.8k sqft428 David Ln, Indianapolis, IN 46227Active
 MLS ID #22118830, Antwan Minor-Smith, Harrison House Real Estate Ser. MIBOR as distributed by MLS GRID
