Location! Location! Location! Situated at the end of a dead-end street, the only traffic will be from neighboring homes. Excellent highway access in the Turner School District, this beautifully updated 3 bedroom, 3 bath home is just what you have been waiting for. Updated kitchen featuring leather look marble countertops, LVP flooring, breakfast bar, updated appliances, new cabinets, lighting fixtures and more. Updated bathroom, 3 year old furnace and air conditioner, 5 year old water heater, additional blown-in attic insulation, recently painted exterior are only a few of the things that make this home move-in ready. Enjoy relaxing in the 3 season room, complete with a wood burning fireplace, overlooking the huge back yard. If outside rather than inside is your thing, this home sits on a ? acre lot, with a huge deck and covered patio. Mature trees provide shade on hot summer days allowing you to enjoy the outside long into the late summer. Two living spaces, one on the main floor and one in the walk out basement, are perfect for entertaining or just retreating after a long day. Basement living room features a 2nd fireplace and walks out to the covered patio or into the garage. This home is a must-see to truly appreciate.
Sold
Price Unknown
5336 Osage Ave, Kansas City, KS 66106
3beds
1,990sqft
Single Family Residence
Built in 1961
0.34 Acres Lot
$305,700 Zestimate®
$--/sqft
$2,356 Estimated rent
Home value
$305,700
$290,000 - $321,000
$2,356/mo
Zestimate® history
Owner options
List your home for rent
$2,356/mo
Rent Zestimate®
Find your next renter with Zillow Rental Manager. Plus, with online applications, you can quickly screen prospective tenants – for free.
$2,356/mo
Rent Zestimate®
Refinance and save
Refinancing to a lower rate could help reduce your monthly payments and save thousands over the life of the loan.
Explore your selling options
Work with a Zillow partner agent
Leverage their expertise and Zillow's premium Showcase listings to get your home seen by more buyers.
Get startedList with your own agent
Get your home in front of millions of buyers by listing it on Zillow.
Learn how to do itSell it yourself
Take full control of how buyers see your home on Zillow by listing For Sale by Owner (FSBO).
List your homeWhat's special
Wood burning fireplaceUpdated bathroomNew cabinetsUpdated appliancesCovered patioHuge deckExcellent highway access
Zillow last checked:
Listing updated:
Listed by:
Crossroads RE Group 913-322-8301,
KW Diamond Partners,
Suzanne Townley 913-208-2873,
KW Diamond Partners
Bought with:
Libby Rippen, SP00235459
RE/MAX Elite, REALTORS
Source: Heartland MLS as distributed by MLS GRID,MLS#: 2471377
Facts & features
Interior
Bedrooms & bathrooms
- Bedrooms: 3
- Bathrooms: 3
- Full bathrooms: 3
Bedroom 1
- Features: Luxury Vinyl
- Level: Main
- Dimensions: 11 x 11
Bedroom 2
- Features: Luxury Vinyl
- Level: Main
- Dimensions: 11 x 12
Bedroom 3
- Features: Luxury Vinyl
- Level: Main
- Dimensions: 11 x 11
Primary bathroom
- Features: Shower Only
- Level: Main
- Dimensions: 7 x 4
Bathroom 1
- Features: Luxury Vinyl, Shower Over Tub
- Level: Main
- Dimensions: 5 x 5
Bathroom 3
- Features: Shower Only, Vinyl
- Level: Basement
- Dimensions: 6 x 6
Family room
- Features: Fireplace, Luxury Vinyl
- Level: Basement
- Dimensions: 20 x 37
Kitchen
- Features: Granite Counters, Luxury Vinyl, Pantry
- Level: Main
- Dimensions: 15 x 18
Laundry
- Features: Luxury Vinyl
- Level: Basement
Living room
- Features: Luxury Vinyl
- Level: Main
- Dimensions: 12 x 20
Sun room
- Features: Carpet, Fireplace
- Level: Main
- Dimensions: 15 x 11
Heating
- Natural Gas
Cooling
- Electric
Appliances
- Included: Dishwasher, Disposal, Dryer, Refrigerator, Gas Range, Stainless Steel Appliance(s), Washer
- Laundry: In Basement
Features
- Pantry
- Flooring: Luxury Vinyl, Vinyl
- Basement: Finished,Full,Garage Entrance,Walk-Out Access
- Number of fireplaces: 2
- Fireplace features: Family Room, Other, Wood Burning
Interior area
- Total structure area: 1,990
- Total interior livable area: 1,990 sqft
- Finished area above ground: 1,238
- Finished area below ground: 752
Property
Parking
- Total spaces: 2
- Parking features: Attached, Garage Door Opener, Garage Faces Front
- Attached garage spaces: 2
Features
- Patio & porch: Deck, Covered, Screened
- Fencing: Metal,Partial
Lot
- Size: 0.34 Acres
- Features: City Lot, Cul-De-Sac
Details
- Parcel number: 052802
Construction
Type & style
- Home type: SingleFamily
- Architectural style: Traditional
- Property subtype: Single Family Residence
Materials
- Brick/Mortar
- Roof: Composition
Condition
- Year built: 1961
Utilities & green energy
- Sewer: Public Sewer
- Water: Public
Community & HOA
Community
- Security: Smoke Detector(s)
- Subdivision: Hearin Garden
HOA
- Has HOA: No
Location
- Region: Kansas City
Financial & listing details
- Tax assessed value: $280,000
- Annual tax amount: $4,633
- Date on market: 2/7/2024
- Listing terms: Cash,Conventional,FHA,VA Loan
- Exclusions: See Seller Disclosure
- Ownership: Private
- Road surface type: Paved
Price history
| Date | Event | Price |
|---|---|---|
| 3/6/2024 | Sold | -- |
Source:  Heartland MLS as distributed by MLS GRID #2471377 Report a problem Heartland MLS as distributed by MLS GRID #2471377 Report a problem | ||
| 2/9/2024 | Pending sale | $260,000$131/sqft |
Source: Heartland MLS as distributed by MLS GRID #2471377 Report a problem | ||
| 2/7/2024 | Listed for sale | $260,000+73.4%$131/sqft |
Source: Heartland MLS as distributed by MLS GRID #2471377 Report a problem | ||
| 8/30/2016 | Sold | -- |
Source: Agent Provided Report a problem | ||
| 5/11/2016 | Price change | $149,900-3.3%$75/sqft |
Source: RE/MAX Heritage #1989412 Report a problem | ||
| 5/3/2016 | Listed for sale | $155,000$78/sqft |
Source: RE/MAX Heritage #1989412 Report a problem | ||
| 8/7/2009 | Sold | -- |
Source: Public Record Report a problem | ||
Public tax history
| Year | Property taxes | Tax assessment |
|---|---|---|
| 2025 | $5,105 +6.8% | $32,201 +2.2% |
| 2024 | $4,778 +3.1% | $31,499 +13.6% |
| 2023 | $4,633 +18.3% | $27,738 +19.1% |
| 2022 | $3,918 +13.2% | $23,297 +15.7% |
| 2021 | $3,462 +5.3% | $20,144 +5% |
| 2020 | $3,287 +6.3% | $19,184 +8% |
| 2019 | $3,092 +13.7% | $17,763 +11% |
| 2018 | $2,720 -1.9% | $16,003 +3% |
| 2017 | $2,772 +18.5% | $15,537 +16.4% |
| 2016 | $2,339 -1.3% | $13,350 +3% |
| 2015 | $2,370 +20.4% | $12,961 +4.3% |
| 2014 | $1,969 | $12,432 |
| 2013 | -- | $12,432 -4.2% |
| 2012 | -- | $12,972 |
| 2011 | -- | -- |
| 2008 | -- | $14,698 +1% |
| 2007 | -- | $14,548 +0.1% |
| 2006 | -- | $14,537 +8.1% |
| 2005 | -- | $13,444 |
| 2004 | -- | $13,444 +2.8% |
| 2003 | -- | $13,076 +8.1% |
| 2002 | -- | $12,099 +20.4% |
| 2000 | -- | $10,052 |
Find assessor info on the county website
Neighborhood: Turner
Nearby homes
- $204,9002 bd1 ba844 sqft5340 Osage Ave, Kansas City, KS 66106Off Market
- $204,8002 bd1 ba864 sqft5346 Osage Ave, Kansas City, KS 66106Off Market
- $280,8003 bd3 ba1.8k sqft5337 Klamm Rd, Kansas City, KS 66106Off Market
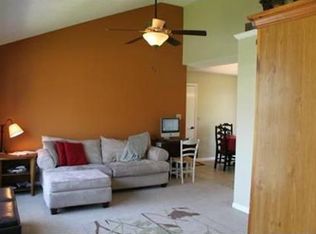
- $270,0003 bd2 ba1.4k sqft5324 Osage Ave, Kansas City, KS 66106Off Market
- $196,1003 bd1 ba1.4k sqft5345 Klamm Rd, Kansas City, KS 66106Off Market
- $233,4003 bd2 ba1.4k sqft5335 Osage Ave, Kansas City, KS 66106Off Market
- $212,2003 bd1 ba1.3k sqft5350 Osage Ave, Kansas City, KS 66106Off Market
- $--3 bd1 ba1.2k sqft5323 Klamm Rd, Kansas City, KS 66106Sold
Nearby schools
GreatSchools rating
- 6/10Turner Elementary SchoolGrades: PK-6Distance: 1.3 mi
- 4/10Turner Middle SchoolGrades: 6-8Distance: 0.6 mi
- 1/10Turner High SchoolGrades: 9-12Distance: 1.7 mi
Schools provided by the listing agent
- Elementary: Turner
- Middle: Turner
- High: Turner
Source: Heartland MLS as distributed by MLS GRID. This data may not be complete. We recommend contacting the local school district to confirm school assignments for this home.
Get a cash offer in 3 minutes
Find out how much your home could sell for in as little as 3 minutes with a no-obligation cash offer.
Estimated market value
$305,700
Get a cash offer in 3 minutes
Find out how much your home could sell for in as little as 3 minutes with a no-obligation cash offer.
Estimated market value
$305,700
- Kansas
- Wyandotte County
- Kansas City
- 66106
- Turner
- 5336 Osage Ave
Nearby cities
Nearby neighborhoods
Nearby zip codes
Other Kansas City Topics
