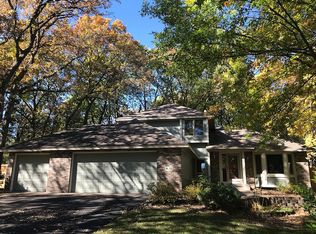
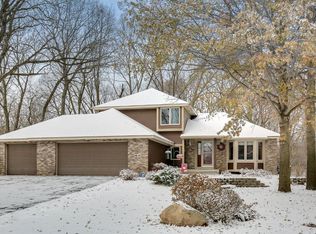
Don't miss this stunning modified 2-story in the heart of Champlin. This home is in the perfect location, tucked away in a quiet cul-de-sac, with easy access to everything! The main floor was professionally renovated in 2024. REAL White Oak flooring throughout the main level leads to a gorgeous kitchen. Granite countertops, stainless steel appliances, and top-of-the-line cabinets. All with soft-close doors and drawers, with some even having pull-out shelving. The rest of the main level includes a front living room, currently being used as an office. A family room with a gas-burning fireplace,
and 4th bedroom. There are 3 Bedrooms on the upper level, with the primary bedroom featuring its own private full bathroom and walk-in closet. The upstairs was recently refreshed with all new doors and all new faucets in both bathrooms. Relax in your backyard on the maintenance-free deck or start bonfire in the back corner of the yard to enjoy those summer nights. New windows in 2021. New Furnace, A/C, and
air exchanger in 2024. Need storage space? This home has plenty! The lower level features a recreational room and tons of storage! Walking trails are just steps away from your driveway and the highly rated Buona Sera, and Char-Blu
Restaurants are right down the street. Come enjoy what a great home and location in Champlin has to offer!
Active
$529,900
5336 Oxbow Pl, Champlin, MN 55316
4beds
2,507sqft
Single Family
Built in 1993
0.34 Acres Lot
$527,000 Zestimate®
$211/sqft
$-- HOA
What's special
Tons of storageStainless steel appliancesGranite countertopsPull-out shelvingGorgeous kitchenMaintenance-free deck
- 2 days |
- 368 |
- 16 |
Zillow last checked:
Listing updated:
Listed by:
Richard Jahnke 612-432-7506,
Coldwell Banker Realty
Source: NorthstarMLS as distributed by MLS GRID,MLS#: 7104198

Loading...
Facts & features
Interior
Bedrooms & bathrooms
- Bedrooms: 4
- Bathrooms: 3
- Full bathrooms: 2
- 3/4 bathrooms: 1
Bedroom
- Level: Upper
- Area: 168 Square Feet
- Dimensions: 14x12
Bedroom 2
- Level: Upper
- Area: 132 Square Feet
- Dimensions: 12x11
Bedroom 3
- Level: Upper
- Area: 110 Square Feet
- Dimensions: 11x10
Bedroom 4
- Level: Upper
- Area: 130 Square Feet
- Dimensions: 13x10
Deck
- Level: Main
- Area: 144 Square Feet
- Dimensions: 12x12
Family room
- Level: Main
- Area: 273 Square Feet
- Dimensions: 21x13
Kitchen
- Level: Main
- Area: 144 Square Feet
- Dimensions: 12x12
Laundry
- Level: Main
- Area: 56 Square Feet
- Dimensions: 8x7
Living room
- Level: Main
- Area: 195 Square Feet
- Dimensions: 13x15
Recreation room
- Level: Lower
- Area: 480 Square Feet
- Dimensions: 24x20
Heating
- Forced Air
Cooling
- Central Air
Appliances
- Included: Air-To-Air Exchanger, Dishwasher, Disposal, Dryer, Humidifier, Gas Water Heater, Microwave, Range, Refrigerator, Stainless Steel Appliance(s), Washer, Water Softener Owned
- Laundry: Main Level
Features
- Basement: Block,Egress Window(s),Sump Pump
- Number of fireplaces: 1
- Fireplace features: Gas
Interior area
- Total structure area: 3,215
- Total interior livable area: 2,507 sqft
- Finished area above ground: 1,983
- Finished area below ground: 524
Video & virtual tour
Property
Parking
- Total spaces: 3
- Parking features: Attached, Asphalt
- Attached garage spaces: 3
- Details: Garage Dimensions (30x20), Garage Door Height (7)
Accessibility
- Accessibility features: Other
Features
- Levels: Modified Two Story
- Stories: 2
- Patio & porch: Composite Decking, Patio
Lot
- Size: 0.34 Acres
- Dimensions: 60 x 122 x 169 x 173
- Features: Irregular Lot
Details
- Foundation area: 1254
- Parcel number: 3312021420033
- Zoning description: Residential-Single Family
Construction
Type & style
- Home type: SingleFamily
- Property subtype: Single Family
Materials
- Block, Frame
Condition
- New construction: No
- Year built: 1993
Utilities & green energy
- Gas: Natural Gas
- Sewer: City Sewer/Connected
- Water: City Water/Connected
Community & HOA
Community
- Subdivision: Oxbow Glen
HOA
- Has HOA: No
Location
- Region: Champlin
Financial & listing details
- Price per square foot: $211/sqft
- Annual tax amount: $5,214
- Date on market: 7/7/2026
Estimated market value
$527,000
$501,000 - $553,000
$3,142/mo
Price history
| Date | Event | Price |
|---|---|---|
| 7/7/2026 | Listed for sale | $529,900$211/sqft |
Source: | ||
Public tax history
Tax history is unavailable.
Monthly payment
Est. payment$--/mo
Payment breakdown
Explore the cost of this home by adjusting the details. Changes won't be saved.All calculations are estimates and provided by Zillow, Inc. for informational purposes only. Actual amounts may vary.
HOA fees may include property taxes on listings classified as Co-Ops. Contact the listing agent and/or owner for fee details.
Mortgage interest rates are dependent on a number of factors, including credit score, down payment, and repayment length. Interest rate data provided by Zillow Group Marketplace, Inc. as of 1/1/1970 from various mortgage lenders with which we have lead or other similar arrangements; the Estimated Payment is an average of those rates.
See how much you could borrow to make a competitive offer.
Climate risks
Neighborhood: 55316
Nearby schools
GreatSchools rating
- 7/10Champlin/Brooklyn Pk Acd Math EnsciGrades: K-5Distance: 0.4 mi
- 8/10Jackson Middle SchoolGrades: 6-8Distance: 0.3 mi
- 7/10Champlin Park Senior High SchoolGrades: 9-12Distance: 0.5 mi
A local agent can set up tours, give advice and negotiate with sellers.
- Minnesota
- Hennepin County
- Champlin
- 55316
- 5336 Oxbow Pl