Step into the Monterey, a luxurious three-story townhome with 3,400 square feet of living space, featuring six bedrooms, six bathrooms, and a one-car garage. Enjoy sweeping vistas of the Desert Color community, charming courtyards, dual decks, and expansive ceilings. This COLE WEST HOME offers two game rooms, a gourmet kitchen, and seamlessly integrated indoor-outdoor living. Nestled in the serene southern Utah backdrop, this tranquil oasis awaits your vacation dreams. Call to schedule an appointment.
Sold
Price Unknown
5336 S Beachcomber Ln #110, Saint George, UT 84790
6beds
6baths
3,400sqft
Townhouse
Built in 2024
-- sqft lot
$966,200 Zestimate®
$--/sqft
$4,287 Estimated rent
Home value
$966,200
$899,000 - $1.04M
$4,287/mo
Zestimate® history
Owner options
List your home for rent
$4,287/mo
Rent Zestimate®
Find your next renter with Zillow Rental Manager. Plus, with online applications, you can quickly screen prospective tenants – for free.
$4,287/mo
Rent Zestimate®
Refinance and save
$260/mo
Est. payment
Refinancing to a lower rate could help reduce your monthly payments and save thousands over the life of the loan.
$260/mo
Est. payment
Explore your selling options
Work with a Zillow partner agent
Leverage their expertise and Zillow's premium Showcase listings to get your home seen by more buyers.
Get startedList with your own agent
Get your home in front of millions of buyers by listing it on Zillow.
Learn how to do itSell it yourself
Take full control of how buyers see your home on Zillow by listing For Sale by Owner (FSBO).
List your homeWhat's special
Zillow last checked:
Listing updated:
Listed by:
Taylor Minks 801-879-3318,
COLE WEST REAL ESTATE LLC
Bought with:
WIL S POTTER, 5499829-AB
EQUITY REAL ESTATE (ST GEORGE)
Source: WCBR,MLS#: 24-253865
Facts & features
Interior
Bedrooms & bathrooms
- Bedrooms: 6
- Bathrooms: 6
Bedroom
- Level: Main
Bedroom
- Level: Second
Bedroom
- Level: Second
Bedroom
- Level: Third
Bedroom
- Level: Third
Bedroom
- Level: Third
Bathroom
- Level: Main
Bathroom
- Level: Second
Bathroom
- Level: Second
Bathroom
- Level: Third
Bathroom
- Level: Third
Bathroom
- Level: Third
Heating
- Natural Gas
Cooling
- Central Air
Interior area
- Total structure area: 3,400
- Total interior livable area: 3,400 sqft
- Finished area above ground: 1,152
Property
Parking
- Total spaces: 1
- Parking features: Attached, Garage Door Opener
- Attached garage spaces: 1
Features
- Stories: 3
- Has private pool: Yes
- Pool features: Fenced, Heated, In Ground, Outdoor Pool
- Spa features: Heated
Lot
- Features: Curbs & Gutters
Details
- Parcel number: SGATDC110
- Zoning description: Residential, Multi-Family
Construction
Type & style
- Home type: Townhouse
- Property subtype: Townhouse
Materials
- Rock, Stucco
- Foundation: Slab
- Roof: Flat
Condition
- Built & Standing
- Year built: 2024
Utilities & green energy
- Water: Culinary
- Utilities for property: Dixie Power
Community & HOA
Community
- Features: Sidewalks
- Subdivision: ATKINVILLE TOWNHOMES AT DESERT COLOR
HOA
- Has HOA: Yes
- Services included: Pickleball Court, Common Area Maintenance, Internet, Exterior Bldg Ins, Clubhouse, Cable TV
- HOA fee: $260 monthly
Location
- Region: Saint George
Financial & listing details
- Tax assessed value: $963,800
- Annual tax amount: $6,346
- Date on market: 8/23/2024
- Cumulative days on market: 39 days
- Listing terms: Cash,1031 Exchange
- Inclusions: Range Hood, Oven/Range, Built-in, Landscaped, Full, Hot Tub, Home Warranty, Dryer, Disposal, Dishwasher, Deck, Covered, Ceiling Fan(s), Bar, Wet, Awnings
- Road surface type: Paved
Price history
| Date | Event | Price |
|---|---|---|
| 10/30/2024 | Sold | -- |
Source: WCBR #24-253865 Report a problem | ||
| 10/2/2024 | Pending sale | $1,109,395$326/sqft |
Source: WCBR #24-253865 Report a problem | ||
| 8/23/2024 | Listed for sale | $1,109,395-4.7%$326/sqft |
Source: WCBR #24-253865 Report a problem | ||
| 4/2/2024 | Listing removed | -- |
Source: WCBR #24-249312 Report a problem | ||
| 3/22/2024 | Listed for sale | $1,164,306$342/sqft |
Source: WCBR #24-249312 Report a problem | ||
Public tax history
| Year | Property taxes | Tax assessment |
|---|---|---|
| 2025 | $6,346 +315.1% | $963,800 +328.4% |
| 2024 | $1,529 | $225,000 |
| 2023 | -- | -- |
Find assessor info on the county website
Neighborhood: 84790
Nearby homes
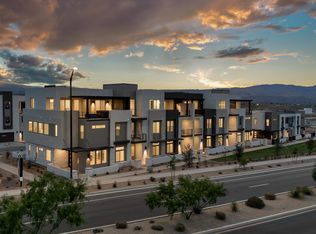
- $--5 bd6 ba3.6k sqft5332 S Beachcomber Ln #112, Saint George, UT 84790Sold
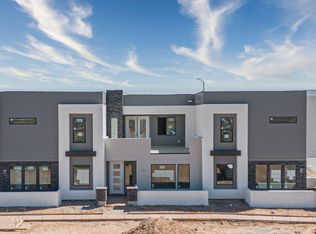
- $--5 bd5 ba2.6k sqft652 W Beach Front Pl #107, Saint George, UT 84790Sold
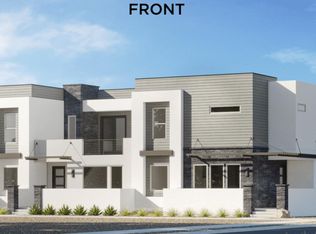
- $--5 bd5 ba2.6k sqft658 W Beachfront Pl, Saint George, UT 84790Sold
- $--8 bd8 ba4.1k sqft5343 S Beachcomber Ln, Saint George, UT 84790Sold

- $--6 bd6 ba3.4k sqft5339 S Beachcomber #142, Washington, UT 84780Sold
- $--4 bd5 ba2.3k sqft5326 S Beachcomber Ln #115, Saint George, UT 84790Sold
- $--5 bd5 ba2.6k sqft5327 S Beachcomber Ln #138, Saint George, UT 84790Sold
- $--8 bd8 ba4.1k sqft5331 S Beachcomber Ln, Saint George, UT 84790Sold
Nearby schools
GreatSchools rating
- 7/10Desert Canyons ElementaryGrades: K-5Distance: 4.4 mi
- 7/10Dixie Middle SchoolGrades: 8-9Distance: 5.3 mi
- 6/10Dixie High SchoolGrades: 10-12Distance: 5.5 mi
Schools provided by the listing agent
- Elementary: Desert Canyons Elementary
- Middle: Desert Hills Middle
- High: Desert Hills High
Source: WCBR. This data may not be complete. We recommend contacting the local school district to confirm school assignments for this home.
Sell for more on Zillow
Get a Zillow Showcase℠ listing at no additional cost and you could sell for .
$966,200
2% more
+$19,324
With Zillow Showcase(estimated)
$985,524
Sell for more on Zillow
Get a Zillow Showcase℠ listing at no additional cost and you could sell for .
$966,200
2% more
+$19,324
With Zillow Showcase(estimated)
$985,524
- Utah
- Washington County
- Saint George
- 84790
- 5336 S Beachcomber Ln Unit 110
