The Best of River Park is here. Rare 4 bed & 3.5 bath located in PRIME interior LOCATION. Centrally located, steps to Caleb Greenwood IB School, Glenn Hall Park & American River Parkway. Walk to school, practice & you're hosting 4th of July parties too! If you're looking for space, the perfect layout, and don't want to live on top of each other, this is the home for you. Large open floor plan w/ multiple living areas. Large Family, Dining & Living rooms. Fresh paint, sparking HW floors, Dual Pane windows w/ Plantation shutters too. Gorgeous custom designed Kitchen built to entertain. You'll find two bedrooms (and 2.5 baths) downstairs, one being the HUGE Master Suite w/ multiple closets & outside access. Upstairs you'll find two oversized bedrooms, separated by one large bathroom. The layout is ideal for those who enjoy quiet time, work from home, or prefer to spread out a little. Utility & Laundry room has a sink/cabinets & outside access too. Incredible storage & large closets throughout. The backyard is a great place to relax, play & enjoy. You'll appreciate the stamped concrete & large grass area. There is plenty of room to utilize for parking or play behind the fence along the long driveway. Home also features approx 400 SF detached garage too. Welcome to 5336 Spilman Ave.
Closed
$863,000
5336 Spilman Ave, Sacramento, CA 95819
4beds
2,306sqft
Single Family Residence
Built in 1953
6,412 Square Feet Lot
$846,300 Zestimate®
$374/sqft
$4,430 Estimated rent
Home value
$846,300
$762,000 - $939,000
$4,430/mo
Zestimate® history
Owner options
List your home for rent
$4,430/mo
Rent Zestimate®
Find your next renter with Zillow Rental Manager. Plus, with online applications, you can quickly screen prospective tenants – for free.
$4,430/mo
Rent Zestimate®
Refinance and save
$5,500/mo
Est. payment
Refinancing to a lower rate could help reduce your monthly payments and save thousands over the life of the loan.
$5,500/mo
Est. payment
Explore your selling options
Work with a Zillow partner agent
Leverage their expertise and Zillow's premium Showcase listings to get your home seen by more buyers.
Get startedList with your own agent
Get your home in front of millions of buyers by listing it on Zillow.
Learn how to do itSell it yourself
Take full control of how buyers see your home on Zillow by listing For Sale by Owner (FSBO).
List your homeWhat's special
Large grass areaFresh paintLarge open floor planCustom designed kitchenIncredible storageOversized bedroomsHuge master suite
Zillow last checked:
Listing updated:
Listed by:
Tom Leonard DRE #01714895 916-834-1681,
Coldwell Banker Realty
Bought with:
Jordan Diez, DRE #02150179
RE/MAX Gold Sierra Oaks
Source: MetroList Services of CA,MLS#: 225004394Originating MLS: MetroList Services, Inc.
Facts & features
Interior
Bedrooms & bathrooms
- Bedrooms: 4
- Bathrooms: 4
- Full bathrooms: 3
- Partial bathrooms: 1
Rooms
- Room types: Attic, Master Bathroom, Bathroom, Master Bedroom, Dining Room, Family Room, Great Room, Kitchen, Laundry, Living Room
Primary bedroom
- Features: Closet, Ground Floor, Outside Access, Sitting Area
Primary bathroom
- Features: Closet, Shower Stall(s), Sitting Area, Walk-In Closet(s), Window
Dining room
- Features: Breakfast Nook, Space in Kitchen, Formal Area, Other
Kitchen
- Features: Breakfast Area, Pantry Cabinet, Pantry Closet, Granite Counters
Heating
- Central, Fireplace Insert, Fireplace(s)
Cooling
- Ceiling Fan(s), Central Air
Appliances
- Included: Gas Plumbed, Gas Water Heater, Built-In Refrigerator, Dishwasher, Disposal, Microwave, Warming Drawer, Free-Standing Electric Oven
- Laundry: Laundry Room, Cabinets, Sink, Electric Dryer Hookup, Gas Dryer Hookup, Ground Floor, Hookups Only, Inside Room
Features
- Flooring: Carpet, Tile, Wood
- Attic: Room
- Number of fireplaces: 1
- Fireplace features: Brick, Insert, Living Room
Interior area
- Total interior livable area: 2,306 sqft
Property
Parking
- Total spaces: 2
- Parking features: Detached, Garage Door Opener, Garage Faces Front, Guest, Driveway
- Garage spaces: 2
- Has uncovered spaces: Yes
Features
- Stories: 2
- Fencing: Back Yard,Wood
Lot
- Size: 6,412 Square Feet
- Features: Auto Sprinkler F&R, Landscape Back, Landscape Front
Details
- Parcel number: 00501210080000
- Zoning description: R-1
- Special conditions: Trust
Construction
Type & style
- Home type: SingleFamily
- Architectural style: Ranch
- Property subtype: Single Family Residence
Materials
- Frame, Wood
- Foundation: Raised
- Roof: Composition
Condition
- Year built: 1953
Utilities & green energy
- Sewer: Sewer Connected & Paid, In & Connected, Public Sewer
- Water: Meter on Site, Public
- Utilities for property: Cable Available, DSL Available, Internet Available, Natural Gas Available
Community & HOA
Location
- Region: Sacramento
Financial & listing details
- Price per square foot: $374/sqft
- Tax assessed value: $158,899
- Annual tax amount: $10,151
- Price range: $863K - $863K
- Date on market: 7/5/2025
- Road surface type: Paved
Price history
| Date | Event | Price |
|---|---|---|
| 3/5/2025 | Sold | $863,000-0.7%$374/sqft |
Source: MetroList Services of CA #225004394 Report a problem | ||
| 2/13/2025 | Pending sale | $869,000$377/sqft |
Source: MetroList Services of CA #225004394 Report a problem | ||
| 2/6/2025 | Listed for sale | $869,000$377/sqft |
Source: MetroList Services of CA #225004394 Report a problem | ||
Public tax history
| Year | Property taxes | Tax assessment |
|---|---|---|
| 2025 | $10,151 +389.6% | $158,899 +2% |
| 2024 | $2,073 +514.9% | $155,784 +2% |
| 2023 | $337 +2% | $152,730 +2% |
| 2022 | $331 +2% | $149,737 +2% |
| 2021 | $324 -4.9% | $146,802 +1% |
| 2020 | $341 -2.1% | $145,298 +2% |
| 2019 | $348 -4.3% | $142,450 +2% |
| 2018 | $364 -2.5% | $139,658 +2% |
| 2017 | $373 +20.7% | $136,920 +2% |
| 2016 | $309 +23.1% | $134,236 +1.5% |
| 2015 | $251 | $132,220 +2% |
| 2014 | $251 | $129,631 +0.5% |
| 2013 | -- | $129,046 +2% |
| 2012 | -- | $126,516 +2% |
| 2011 | -- | $124,037 +0.8% |
| 2010 | -- | $123,111 +1.8% |
| 2008 | -- | $120,985 +2% |
| 2007 | -- | $118,613 +2% |
| 2006 | -- | $116,288 +2% |
| 2005 | -- | $114,009 +2% |
| 2004 | -- | $111,775 +1.9% |
| 2003 | -- | $109,727 +2% |
| 2002 | -- | $107,576 +2% |
| 2001 | -- | $105,468 +2% |
| 2000 | -- | $103,401 |
Find assessor info on the county website
Neighborhood: River Park
Nearby homes
- $714,2003 bd1 ba1.3k sqft5338 Spilman Ave, Sacramento, CA 95819Off Market

- $787,3003 bd1 ba1.2k sqft5334 Spilman Ave, Sacramento, CA 95819Off Market
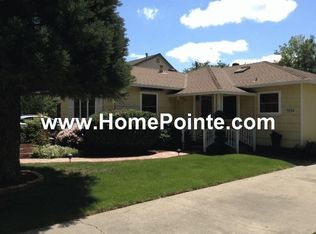
- $596,8003 bd1 ba1.1k sqft5340 Spilman Ave, Sacramento, CA 95819Off Market

- $755,2003 bd2 ba1.3k sqft5332 Spilman Ave, Sacramento, CA 95819Off Market

- $935,4004 bd2 ba1.9k sqft5335 Callister Ave, Sacramento, CA 95819Off Market
- $660,1003 bd2 ba1.3k sqft5337 Callister Ave, Sacramento, CA 95819Off Market
- $801,2003 bd2 ba1.7k sqft5333 Callister Ave, Sacramento, CA 95819Off Market
- $578,1003 bd1 ba1.2k sqft5339 Callister Ave, Sacramento, CA 95819Off Market
Nearby schools
GreatSchools rating
- 10/10Caleb Greenwood Elementary SchoolGrades: K-6Distance: 0.1 mi
- 7/10Miwok MiddleGrades: 7-8Distance: 1.9 mi
- 5/10Rosemont High SchoolGrades: 9-12Distance: 5.5 mi
Get a cash offer in 3 minutes
Find out how much your home could sell for in as little as 3 minutes with a no-obligation cash offer.
Estimated market value
$846,300
Get a cash offer in 3 minutes
Find out how much your home could sell for in as little as 3 minutes with a no-obligation cash offer.
Estimated market value
$846,300
- California
- Sacramento County
- Sacramento
- 95819
- River Park
- 5336 Spilman Ave
Nearby cities
Nearby neighborhoods
Nearby zip codes
Other Sacramento Topics
