Skip main navigation
New construction
  • Listed by: TRI POINTE HOMES HOLDINGS, INC. • NYLA STERLING • Contact: 951 305-0228
    $519,000

    5336 Trailmark Ct, Banning, CA 92220

    4beds
    1,958sqft
    : 
    $3,607/mo
    Get pre-qualified
    Single Family Residence
    Built in 2026
    4,545 Square Feet Lot
    $519,400 Zestimate®
    $265/sqft
    $195/mo HOA

    What's special

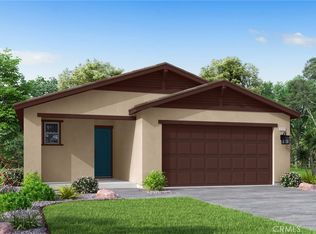
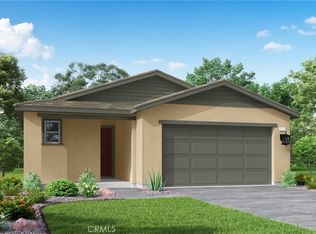
    MOVE-IN READY! Welcome to Holly at Rosetta! Discover the Holly at Rosetta, a beautifully designed home offering approximately 1,958 square feet of comfortable living space with four bedrooms and 2.5 bathrooms. The open-concept floor plan creates an inviting flow between the kitchen, dining area, and living spaces, making everyday living and entertaining feel effortless. The spacious kitchen offers plenty of counter space for meal preparation and gathering, while abundant natural light creates a warm and welcoming atmosphere throughout the home. A two-bay garage provides convenient parking and additional storage, while the generously sized backyard offers plenty of room to create your own outdoor retreat, host gatherings, or simply enjoy time outdoors. Whether you're a first-time buyer or looking for a comfortable home with modern style and functionality, the Holly at Rosetta offers a wonderful opportunity to enjoy easy, inviting living in a welcoming community. MOVE-IN READY—come see why you'll love calling Holly at Rosetta home!
    9 days
    |
    83
    |
    6
    |

    Zillow last checked:

    Listing updated:

    Listed by:

    NYLA STERLING DRE #01321462 951305-0228,

    TRI POINTE HOMES HOLDINGS, INC.

    Source: CRMLS,MLS#: IV26178505MLS LogoOriginating MLS: California Regional MLS

      Facts & features

      Interior

      Bedrooms & bathrooms
      • Bedrooms: 4
      • Bathrooms: 3
      • Full bathrooms: 2
      • 1/2 bathrooms: 1
      • Main level bathrooms: 2
      • Main level bedrooms: 4
      Rooms
      • Room types: Bedroom, Great Room, Primary Bedroom
      Primary bedroom
      • Features: Primary Suite
      Bedroom
      • Features: All Bedrooms Down
      Cooling
      • Central Air
      Appliances
      • Laundry: Inside
      Features
      • All Bedrooms Down, Primary Suite
      • Has fireplace: No
      • Fireplace features: None
      • Common walls with other units/homes: No Common Walls
      Interior area
      • Total interior livable area: 1,958 sqft

      Property

      Parking
      • Total spaces: 2
      • Parking features: Garage - Attached
      • Attached garage spaces: 2
      Features
      • Levels: One
      • Stories: 1
      • Entry location: ground
      • Pool features: Association
      • Has spa: Yes
      • Spa features: Association
      Lot
      • Size: 4,545 Square Feet
      • Features: Drip Irrigation/Bubblers, Sprinklers In Front
      Details
      • Parcel number: 408681029
      • Special conditions: Standard

      Construction

      Type & style
      • Home type: SingleFamily
      • Property subtype: Single Family Residence
      Condition
      • New construction: Yes
      • Year built: 2026

      Utilities & green energy

      • Sewer: Public Sewer
      • Water: Public

      Community & HOA

      Community
      • Features: Suburban
      • Subdivision: Rosetta
      HOA
      • Has HOA: Yes
      • Amenities included: Dog Park, Barbecue, Picnic Area, Playground, Pool, Spa/Hot Tub, Trail(s)
      • HOA fee: $195 monthly
      • HOA name: Atwell MasterMaintenance community
      • HOA phone: 949-855-1800
      Location
      • Region: Banning

      Financial & listing details

      • Price per square foot: $265/sqft
      • Tax assessed value: $3,462
      • Date on market: 8/18/2026
      • Cumulative days on market: 9 days
      • Listing terms: Submit

        Estimated market value

        $519,400

        $493,000 - $545,000

        Not available

        Price history

        DateEventPrice
        8/18/2026Listed for sale$519,000$265/sqft
        Source: CRMLS #IV26178505 Report a problem

        Public tax history

        YearProperty taxesTax assessment
        2026-- $3,462 +2%
        2025$105 +0.8%$3,395 +2%
        2024$104 -0.2%$3,329 +2%
        2023$104 $3,264
        Find assessor info on the county website

        Monthly payment

        Est. payment

        Payment breakdown

        Explore the cost of this home by adjusting the details. Changes won't be saved.
        All calculations are estimates and provided by Zillow, Inc. for informational purposes only. Actual amounts may vary.
        HOA fees may include property taxes on listings classified as Co-Ops. Contact the listing agent and/or owner for fee details.
        See how much you could borrow to make a competitive offer.

        Climate risks

        Neighborhood: 92220

        Getting around

        6 / 100
        Car-Dependent
        25 / 100
        Somewhat Bikeable

        Nearby schools

        GreatSchools rating

        A local agent can set up tours, give advice and negotiate with sellers.

        Browse local experts

        Similar homes

            • Local buyer's agents are ready to help