Nature inspired, one of a kind Original, Modern, Rustic Farmhouse located in Oakland Estates. In the heart of the Medical Center ( I-10 & Huebner), this neighborhood was platted in 1926. The original 980 square feet shiplap house built in 1968, with pier and beam construction & hardwood floors. City living that feels like the country....horses allowed. Respecter l'architecture, a French tradition of "respecting what was before you", was the motivation for the total renovation of a small two bedroom, one bath home, keeping original hardwood floors. Many additions have been made throughout the years providing much needed space and activity. This is an energized house for active lifestyles that immerses one in nature with many spaces designed for peace and reflection. Wild Life and Mature Trees are abundant. Two Large Bedrooms with on-suite baths separated by living room and kitchen, which is ideal for people on different schedules. Each has private entrance and exterior porches. Each space has its own ductless AC unit, temperatures can be adjusted for individual comfort. Washer/dryer connections are available for each space. Bedrooms are spacious, with separate seating and sleeping areas, and a walk-in closet. Windows are dressed with handmade 1960's style Venetian blinds, from the original manufacturer. A separate Office/Guest room with full bath is perfect for working at home, having guests, or providing additional income. Murphy bed included, can be stored for office space. Two Car Garage adjacent to office. Kitchen is an original style fully updated with Kitchen Aide double convection oven. LG refrigerator/freezer makes craft ice. Completing the space is a natural gas built in stove with down draft ventilation. A leather booth, limestone & concrete counter tops, and walk-in pantry for storage. In ground Pool is the centerpiece for all structures, complete with a 10 person Hot Tub. The pool provides a perfect space for cooling off on hot summer days, and enjoying nature. Custom pool deck provides seating around the entire perimeter. A 500 square feet Outdoor Kitchen complete with hot water on demand, commercial refrigerator, and 1/2 bath; perfect for entertaining. The natural space provides a great setting for guests, with plenty of room away from neighboring houses. The space is backed by the seasonal Huebner Creek (great for exploring and finding Native American artifacts), surrounded by mature oak trees and a manicured fenced backyard. An existing private Well provides water, with an owned Culligan system with reverse osmosis for drinking water and ice. City sewage is connected. 1.3 Acre Native Lot with strategic beds around the house & entrance, with established deer resistant plants. Trees have been professionally maintained on regular cycles. Oak wilt is prevalent in the neighborhood, live oak trees have been injected with fungicide for prevention. The absence of perimeter fences allows for animal habitat and ease of migration, especially for the deer. A small, private fenced backyard with zoysia grass makes for an oasis, with professionally landscaped beds, lighting, and drip irrigation. Finally, a 2400 sq ft, 4 Car Stucco Garage is just steps away. Perfect for storage, vintage cars, or a work shop; equipped with electric and garage door openers. Water is located just outside the rear corner. A gorgeous heritage live oak fronts this building, with an irrigated garden space in the back. If you enjoy nature, peaceful spaces, entertaining, and an ideal location, this property is for you!
Sold
Price Unknown
5336 Verbena, San Antonio, TX 78240
2beds
1,766sqft
Single Family Residence
Built in 1968
1.38 Acres Lot
$571,900 Zestimate®
$--/sqft
$2,237 Estimated rent
Home value
$571,900
$532,000 - $618,000
$2,237/mo
Zestimate® history
Owner options
List your home for rent
$2,237/mo
Rent Zestimate®
Find your next renter with Zillow Rental Manager. Plus, with online applications, you can quickly screen prospective tenants – for free.
$2,237/mo
Rent Zestimate®
Refinance and save
Refinancing to a lower rate could help reduce your monthly payments and save thousands over the life of the loan.
Explore your selling options
Work with a Zillow partner agent
Leverage their expertise and Zillow's premium Showcase listings to get your home seen by more buyers.
Get startedList with your own agent
Get your home in front of millions of buyers by listing it on Zillow.
Learn how to do itSell it yourself
Take full control of how buyers see your home on Zillow by listing For Sale by Owner (FSBO).
List your homeWhat's special
In ground poolOutdoor kitchenHardwood floorsIrrigated garden spaceHeritage live oakDuctless ac unitLeather booth
Zillow last checked:
Listing updated:
Listed by:
Tony Garza TREC #548520 (210) 972-5263,
Real Broker, LLC
Source: LERA MLS,MLS#: 1907622
Facts & features
Interior
Bedrooms & bathrooms
- Bedrooms: 2
- Bathrooms: 2
- Full bathrooms: 2
Primary bedroom
- Features: Walk-In Closet(s), Ceiling Fan(s), Full Bath
- Area: 154
- Dimensions: 14 x 11
Bedroom 2
- Area: 132
- Dimensions: 12 x 11
Primary bathroom
- Features: Tub/Shower Separate, Double Vanity
- Area: 30
- Dimensions: 5 x 6
Kitchen
- Area: 130
- Dimensions: 13 x 10
Living room
- Area: 180
- Dimensions: 18 x 10
Heating
- Central, Wood Stove, Electric
Cooling
- Ceiling Fan(s), Central Air, Attic Fan
Appliances
- Included: Cooktop, Built-In Oven, Self Cleaning Oven, Gas Cooktop, Refrigerator, Disposal, Dishwasher, Plumbed For Ice Maker, Water Softener Owned, Electric Water Heater, Plumb for Water Softener, Double Oven, 2+ Water Heater Units, ENERGY STAR Qualified Appliances
- Laundry: Main Level, Laundry Room, Washer Hookup, Dryer Connection
Features
- One Living Area, Eat-in Kitchen, Pantry, Study/Library, Utility Room Inside, Open Floorplan, High Speed Internet, All Bedrooms Downstairs, Master Downstairs, Ceiling Fan(s), Wet Bar, Programmable Thermostat
- Flooring: Wood, Painted/Stained
- Has basement: No
- Attic: 12"+ Attic Insulation,Pull Down Storage
- Has fireplace: No
- Fireplace features: Not Applicable, Wood Burning Stove
Interior area
- Total interior livable area: 1,766 sqft
Property
Parking
- Total spaces: 4
- Parking features: Four or More Car Garage, Garage Door Opener, Open
- Garage spaces: 4
Features
- Levels: One
- Stories: 1
- Patio & porch: Patio, Deck
- Exterior features: Rain Gutters, Lighting
- Has private pool: Yes
- Pool features: In Ground, Heated, Fenced
- Has spa: Yes
- Spa features: Heated, Bath
- Fencing: Privacy
- Waterfront features: Creek
Lot
- Size: 1.38 Acres
- Features: 1 - 2 Acres, Secluded, Streetlights, Fire Hydrant w/in 500'
- Residential vegetation: Mature Trees, Partially Wooded, Mature Trees (ext feat)
Details
- Additional structures: Detached Quarters, Workshop
- Parcel number: 147030030242
- Other equipment: Satellite Dish
Construction
Type & style
- Home type: SingleFamily
- Property subtype: Single Family Residence
Materials
- Stone, Stucco
- Foundation: Slab
- Roof: Metal
Condition
- Pre-Owned
- New construction: No
- Year built: 1968
Utilities & green energy
- Electric: CPS
- Gas: Gray Forest
- Sewer: SAWS, Sewer System
- Water: Well, Private Well
- Utilities for property: Cable Available, City Garbage service
Green energy
- Water conservation: Xeriscaped
Community & HOA
Community
- Features: None, City Bus, School Bus
- Security: Smoke Detector(s)
- Subdivision: Oakland Estates
Location
- Region: San Antonio
Financial & listing details
- Tax assessed value: $444,010
- Annual tax amount: $10,106
- Date on market: 9/14/2025
- Cumulative days on market: 25 days
- Listing terms: Conventional,VA Loan,Cash
- Road surface type: Paved, Asphalt
Price history
| Date | Event | Price |
|---|---|---|
| 10/22/2025 | Sold | -- |
Source:  LERA MLS #1907622 Report a problem LERA MLS #1907622 Report a problem | ||
| 10/7/2025 | Pending sale | $595,000$337/sqft |
Source: LERA MLS #1907622 Report a problem | ||
| 10/2/2025 | Contingent | $595,000$337/sqft |
Source: LERA MLS #1907622 Report a problem | ||
| 9/14/2025 | Listed for sale | $595,000$337/sqft |
Source: LERA MLS #1907622 Report a problem | ||
| 6/15/2004 | Sold | -- |
Source: LERA MLS #468833 Report a problem | ||
Public tax history
| Year | Property taxes | Tax assessment |
|---|---|---|
| 2025 | $7,758 -4.3% | $444,010 +0.6% |
| 2024 | $8,103 -7% | $441,360 -4.1% |
| 2023 | $8,711 | $460,340 +7.5% |
| 2022 | -- | $428,076 +10% |
| 2021 | $4,446 | $389,160 +9% |
| 2020 | $4,446 -49.7% | $357,010 +1.3% |
| 2019 | $8,834 | $352,260 +7% |
| 2018 | $8,834 +12.9% | $329,360 +8.1% |
| 2017 | $7,825 +10.3% | $304,799 +10% |
| 2016 | $7,096 | $277,090 +12.8% |
| 2015 | -- | $245,740 +173% |
| 2013 | -- | $90,000 |
| 2012 | -- | $90,000 |
| 2011 | -- | $90,000 |
| 2010 | -- | $90,000 -50% |
| 2009 | -- | $180,000 +9.5% |
| 2008 | -- | $164,455 +75.2% |
| 2007 | -- | $93,850 -7.5% |
| 2006 | -- | $101,490 +12.8% |
| 2005 | -- | $90,000 |
| 2004 | -- | -- |
| 2001 | -- | -- |
| 2000 | -- | -- |
Find assessor info on the county website
Neighborhood: Oakland Estates
Nearby homes
- $23,580-- bd-- ba-- sqft10011 Southwell Rd, San antonio, TX 78240Off Market
- $393,8002 bd1 ba1.9k sqft5360 Verbena Rd, San Antonio, TX 78240Off Market
- $799,0004 bd5 ba3.7k sqft10011 Southwell Rd, San Antonio, TX 78240For Sale
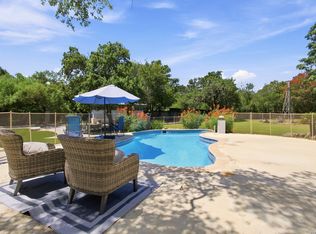
- $529,6004 bd2 ba3.1k sqft5302 Verbena Rd, San Antonio, TX 78240Off Market
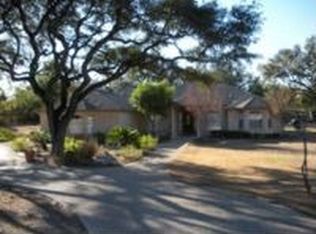
- $102,570-- bd-- ba-- sqft5315 Verbena St, San Antonio, TX 78240Off Market
- $374,0001 bd1 ba1.1k sqft5315 Verbena Rd, San Antonio, TX 78240Off Market
- $320,0003 bd1 ba1.4k sqft9991 Southwell Rd, San Antonio, TX 78240Off Market
- $416,7002 bd2 ba720 sqft5335 Encino Park Rd, San Antonio, TX 78240Off Market
Nearby schools
GreatSchools rating
- 6/10Thornton Elementary SchoolGrades: PK-5Distance: 1.4 mi
- 4/10Rudder Middle SchoolGrades: 6-8Distance: 1.5 mi
- 5/10Marshall High SchoolGrades: 9-12Distance: 2.3 mi
Schools provided by the listing agent
- Elementary: Thornton
- Middle: Rudder
- High: Marshall
- District: Northside
Source: LERA MLS. This data may not be complete. We recommend contacting the local school district to confirm school assignments for this home.
Get a cash offer in 3 minutes
Find out how much your home could sell for in as little as 3 minutes with a no-obligation cash offer.
Estimated market value
$571,900
Get a cash offer in 3 minutes
Find out how much your home could sell for in as little as 3 minutes with a no-obligation cash offer.
Estimated market value
$571,900
- Texas
- Bexar County
- San Antonio
- 78240
- Oakland Estates
- 5336 Verbena
