Skip main navigation
Sold for $1,349,000
  • Tax assessed value
    $1,349,000

    5336 W 124th Pl, Hawthorne, CA 90250

    3beds
    1,422sqft
    Residential, Single Family Residence
    Built in 1950
    5,066 Square Feet Lot
    $1,349,700 Zestimate®
    $949/sqft
    $4,807 Estimated rent

    Home value

    $1,349,700

    $1.23M - $1.48M

    $4,807/mo

    Zestimate® history
    Loading
    Loading...

    Owner options

    List your home for rent

    $4,807/mo

    Rent Zestimate®

    Find your next renter with Zillow Rental Manager. Plus, with online applications, you can quickly screen prospective tenants – for free.

    Learn more

    $4,807/mo

    Rent Zestimate®

    Refinance and save

    $8,708/mo

    Est. payment

    Refinancing to a lower rate could help reduce your monthly payments and save thousands over the life of the loan.

    See today's rates

    $8,708/mo

    Est. payment

    Explore your selling options

    Work with a Zillow partner agent

    Leverage their expertise and Zillow's premium Showcase listings to get your home seen by more buyers.

    Get started

    List with your own agent

    Get your home in front of millions of buyers by listing it on Zillow.

    Learn how to do it

    Sell it yourself

    Take full control of how buyers see your home on Zillow by listing For Sale by Owner (FSBO).

    List your home

    What's special

    Gourmet kitchenContemporary fixturesElegant finishesCustom cabinetryAmple natural lightSleek quartz countertopsOpen floor plan
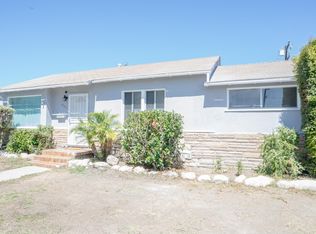
    Welcome to 5336 W 124th Pl, a beautifully renovated gem nestled in the highly desirable Del Aire neighborhood and the award winning Wiseburn School District. This meticulously maintained home boasts modern upgrades and timeless charm, offering the perfect blend of comfort and style. Every inch of this home has been thoughtfully updated, ensuring a move-in-ready experience. The spacious layout features an open floor plan with pristine European Oak engineered wood floors and ample natural light, creating a warm and inviting atmosphere. The gourmet kitchen includes sleek quartz countertops, custom cabinetry, and high-end stainless steel appliances, while the luxurious bathrooms are updated with contemporary fixtures and elegant finishes. The bedrooms are comfortable and cozy, providing the perfect retreat for rest and relaxation. The huge detached 2-car garage offers ample storage space and holds incredible ADU possibilities, adding potential value and versatility. The backyard is a sanctuary in of itself, beautifully landscaped and perfect for entertaining, gardening, or simply enjoying the California sunshine. Situated in the desirable Del Aire neighborhood, known for its top-rated schools (a short walk to Da Vinci Connect), parks, and close-knit community all while being just 4 miles from the beach! This home is also conveniently located minutes from popular shopping centers, major freeways, and LAX Airport. Combining modern amenities with a welcoming neighborhood feel, don't miss the opportunity to make 5336 W 124th Pl your dream home!

    Zillow last checked:

    Listing updated:

    Listed by:

    Brad Hansen DRE # 02107751 714-697-3315,

    Epique Realty 888-893-3537

    Bought with:

    Karsten Demers, DRE # 01962663

    Coldwell Banker Realty

    Source: CLAW,MLS#: 24-421765MLS Logo

    Facts & features

    Interior

    Bedrooms & bathrooms
    • Bedrooms: 3
    • Bathrooms: 2
    • Full bathrooms: 2
    Rooms
    • Room types: Patio Covered, Family Room, Living Room, Breakfast Bar
    Heating
    • Central
    Cooling
    • Air Conditioning, Central Air
    Appliances
    • Included: Microwave, Washer, Dryer, Dishwasher, Refrigerator, Disposal, Tankless Water Heater
    • Laundry: Outside
    Features
    • Flooring: Engineered Hardwood
    • Has fireplace: No
    • Fireplace features: None
    • Furnished: Yes
    Interior area
    • Total structure area: 1,422
    • Total interior livable area: 1,422 sqft

    Property

    Parking
    • Total spaces: 2
    • Parking features: Garage - 2 Car, Detached, Driveway
    • Has garage: Yes
    • Has uncovered spaces: Yes
    Features
    • Levels: One
    • Stories: 1
    • Pool features: None
    • Spa features: Above Ground, Heated
    • Has view: Yes
    • View description: None
    Lot
    • Size: 5,066 Square Feet
    • Dimensions: 58 x 88
    Details
    • Additional structures: None
    • Parcel number: 4143016005
    • Zoning: LCR1YY
    • Special conditions: Standard

    Construction

    Type & style
    • Home type: SingleFamily
    • Architectural style: Bungalow
    • Property subtype: Residential, Single Family Residence
    Materials
    • Roof: Asphalt
    Condition
    • Updated/Remodeled
    • Year built: 1950

    Utilities & green energy

    • Electric: 220 Volt Location (In Garage)
    • Water: Public

    Community & HOA

    Community
    • Security: Alarm System
    HOA
    • Has HOA: No
    Location
    • Region: Hawthorne

    Financial & listing details

    • Price per square foot: $949/sqft
    • Tax assessed value: $1,349,000
    • Annual tax amount: $17,129
    • Date on market: 11/4/2024

    Price history

    DateEventPrice
    12/19/2024Sold$1,349,000$949/sqft
    Source: CLAW #24-421765 Report a problem
    11/21/2024Contingent$1,349,000$949/sqft
    Source: CLAW #24-421765 Report a problem
    11/4/2024Listed for sale$1,349,000$949/sqft
    Source: CLAW #24-421765 Report a problem
    8/21/2024Listing removed--
    Source: CLAW #24-421765 Report a problem
    7/31/2024Listed for sale$1,349,000+47.1%$949/sqft
    Source: CLAW #24-421765 Report a problem
    9/14/2020Sold$917,000-2.3%$645/sqft
    Source: CRMLS #SB20152950 Report a problem
    8/18/2020Pending sale$939,000$660/sqft
    Source: Century 21 Union Realty #SB20152950 Report a problem
    8/6/2020Listed for sale$939,000+342.9%$660/sqft
    Source: Century 21 Union Realty #SB20152950 Report a problem
    5/16/1997Sold$212,000$149/sqft
    Source: Public Record Report a problem

    Public tax history

    YearProperty taxesTax assessment
    2025$17,129 +38.5%$1,349,000 +38.6%
    2024$12,365 +4%$973,126 +2%
    2023$11,895 +0.4%$954,046 +2%
    2022$11,844 +3.8%$935,340 +2%
    2021$11,415 +166.9%$917,000 +190.5%
    2020$4,277 $315,697 +2%
    2019$4,277 +3.3%$309,508 +2%
    2018$4,139 $303,440 +2%
    2017$4,139 +2.2%$297,491 +2%
    2016$4,051 +1.8%$291,659 +1.5%
    2015$3,978 +1.4%$287,279 +2%
    2014$3,925 $281,653 +2.5%
    2012-- $274,884 +2%
    2011-- $269,495 +0.8%
    2010-- $267,481 -0.2%
    2009-- $268,117 +2%
    2008-- $262,861 +2%
    2007-- $257,708 +2%
    2006-- $252,656
    2005-- $252,656 +4%
    2004-- $242,847 +1.9%
    2003-- $238,397 +2%
    2002-- $233,724 +4%
    2000-- $224,650
    Find assessor info on the county website

    Neighborhood: 90250

    Nearby schools

    GreatSchools rating
    Get a cash offer in 3 minutes
    Find out how much your home could sell for in as little as 3 minutes with a no-obligation cash offer.
    Estimated market value
    $1,349,700
    Get a cash offer in 3 minutes
    Find out how much your home could sell for in as little as 3 minutes with a no-obligation cash offer.
    Estimated market value
    $1,349,700