Skip main navigation
Off market
  • $1,289,600

    5336 W 127th St, Hawthorne, CA 90250

    3beds
    1,241sqft
    SingleFamily
    Built in 1950
    5,227 Square Feet Lot
    $1,289,600 Zestimate®
    $1,039/sqft
    $4,472 Estimated rent

    Home value

    $1,289,600

    $1.23M - $1.37M

    $4,472/mo

    Zestimate® history
    Loading
    Loading...

    Owner options

    List your home for rent

    $4,472/mo

    Rent Zestimate®

    Find your next renter with Zillow Rental Manager. Plus, with online applications, you can quickly screen prospective tenants – for free.

    Learn more

    $4,472/mo

    Rent Zestimate®

    Refinance and save

    $8,153/mo

    Est. payment

    Refinancing to a lower rate could help reduce your monthly payments and save thousands over the life of the loan.

    See today's rates

    $8,153/mo

    Est. payment

    Explore your selling options

    Work with a Zillow partner agent

    Leverage their expertise and Zillow's premium Showcase listings to get your home seen by more buyers.

    Get started

    List with your own agent

    Get your home in front of millions of buyers by listing it on Zillow.

    Learn how to do it

    Sell it yourself

    Take full control of how buyers see your home on Zillow by listing For Sale by Owner (FSBO).

    List your home

    What's special

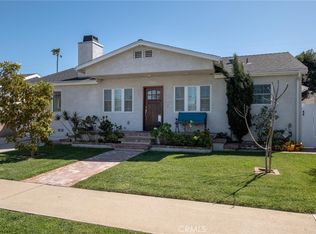
    This 3-bedroom home will Wow you! It has a desirable naturally sunlit open-concept floor plan. An expansive lush yard with a planted vegetable garden, citrus trees, and a spacious, pet-safe yard with room for hosting a happy hour, outdoor dining, or add a playset or trampoline! The oversized living to kitchen area lives like a much larger space. The living room boasts a specialty shiplap painted accessory wall, and a blue brick fireplace accented by a one-of-a-kind handcrafted wood mantle. Completely updated well planned kitchen with custom cabinetry and hardware, stainless appliances, designer glass lighting fixtures over the quartz countertops, and the butcher block center island. Both primary and second bedrooms have custom-finished closets, recessed lighting, ceiling fans, custom window coverings and are splashed with natural light. Completely updated full bath with white tile and black accents. Beyond the kitchen stands the spacious and elegant dining area with glass doors leading to the colorful outdoor space. Enter the office (3rd bedroom or gym) through a handmade reclaimed wood barn door where the sun shines through both east and west windows! Drenched in quality, the home's many upgrades include newer windows, engineered wood flooring throughout, fresh paint both inside and out, a tankless water heater, a new garage door, Tesla electric charging outlet, and Air Conditioning! Quaint neighborhood and just steps to the park, minutes to the freeway or shopping, retail, award-winning restaurants, and is located within the Wiseburn School District. It is gorgeous! Come take a look!

    This property is off market, which means it's not currently listed for sale or rent on Zillow. This may be different from what's available on other websites or public sources.
    Facts & features

    Interior

    Bedrooms & bathrooms
    • Bedrooms: 3
    • Bathrooms: 1
    • Full bathrooms: 1
    Heating
    • Other
    Cooling
    • Central
    Appliances
    • Included: Dishwasher, Range / Oven
    • Laundry: In Garage
    Features
    • Flooring: Tile, Carpet, Hardwood
    • Common walls with other units/homes: No Common Walls
    Interior area
    • Total interior livable area: 1,241 sqft

    Property

    Parking
    • Total spaces: 1
    • Parking features: Garage - Attached
    Features
    • Levels: One
    • Exterior features: Stucco
    Lot
    • Size: 5,227 Square Feet
    • Features: Treed Lot
    Details
    • Parcel number: 4143019005
    • Special conditions: Standard

    Construction

    Type & style
    • Home type: SingleFamily
    • Architectural style: Conventional
    Materials
    • Roof: Other
    Condition
    • Year built: 1950

    Utilities & green energy

    • Water: Public

    Community & HOA

    Location
    • Region: Hawthorne

    Financial & listing details

    • Price per square foot: $1,039/sqft
    • Tax assessed value: $1,232,874
    • Annual tax amount: $15,580

    Price history

    DateEventPrice
    9/20/2022Sold$1,185,000+3.1%$955/sqft
    Source: Public Record Report a problem
    8/19/2022Pending sale$1,149,000$926/sqft
    Source: RE/MAX International #SB22175893 Report a problem
    8/19/2022Contingent$1,149,000$926/sqft
    Source: CRMLS #SB22175893 Report a problem
    8/10/2022Listed for sale$1,149,000+50.8%$926/sqft
    Source: CRMLS #SB22175893 Report a problem
    2/28/2018Sold$762,000+1.7%$614/sqft
    Source: Public Record Report a problem
    2/21/2018Pending sale$749,000$604/sqft
    Source: Vista Sotheby's Realty #SB18040719 Report a problem
    2/21/2018Listed for sale$749,000+24.8%$604/sqft
    Source: Vista Sotheby's Realty #SB18040719 Report a problem
    6/30/2014Sold$600,000+1.9%$483/sqft
    Source: Public Record Report a problem
    5/16/2014Pending sale$589,000$475/sqft
    Source: CENTURY 21 Union Realty Co., Inc. #SB14095940 Report a problem
    5/10/2014Listed for sale$589,000+136.5%$475/sqft
    Source: Century 21 Union Realty #SB14095940 Report a problem
    8/24/2000Sold$249,000$201/sqft
    Source: Public Record Report a problem

    Public tax history

    YearProperty taxesTax assessment
    2025$15,580 +3.2%$1,232,874 +2%
    2024$15,091 +3.4%$1,208,700 +2%
    2023$14,591 +41.4%$1,185,000 +45%
    2022$10,321 +3.7%$817,015 +2%
    2021$9,948 +0.7%$800,996 +1%
    2020$9,880 $792,784 +2%
    2019$9,880 +18.4%$777,240 +20.2%
    2018$8,348 $646,417 +2%
    2017$8,348 +2.2%$633,744 +2%
    2016$8,167 +1.5%$621,319 +1.5%
    2015$8,047 +90.8%$611,987 +100%
    2014$4,218 $306,064 +2.5%
    2012-- $298,708 +2%
    2011-- $292,852 +0.8%
    2010-- $290,664 -0.2%
    2009-- $291,356 +2%
    2008-- $285,644 +2%
    2007-- $280,044 +2%
    2006-- $274,554
    2005-- $274,554 +4%
    2004-- $263,895 +1.9%
    2003-- $259,059 +2%
    2002-- $253,980 +496.7%
    2000-- $42,565
    Find assessor info on the county website

    Neighborhood: 90250

    Nearby schools

    GreatSchools rating
    Schools provided by the listing agent
    • Elementary: Anza
    • Middle: Dana
    • High: Da Vinci
    • District: Wiseburn Unified

    Source: The MLS. This data may not be complete. We recommend contacting the local school district to confirm school assignments for this home.

    Get a cash offer in 3 minutes
    Find out how much your home could sell for in as little as 3 minutes with a no-obligation cash offer.
    Estimated market value
    $1,289,600
    Get a cash offer in 3 minutes
    Find out how much your home could sell for in as little as 3 minutes with a no-obligation cash offer.
    Estimated market value
    $1,289,600