Nestled within the Highlands section of Rosedale Golf and Country Club is this ever-popular Sterling floor plan. A home that has everything you are looking for with 3 bedrooms, 3 bathrooms, study/den, and oversized garage, pool, outdoor kitchen, and much more! Timeless architecture sets the stage for what lies within. Upon entry you'll be captivated by classic charm and quality craftsmanship throughout. The expansive living, dining, and kitchen areas are designed for both relaxation and entertainment. A light-filled great room with oversized windows and adjacent dining area is perfect for hosting gatherings with family and friends. The gourmet kitchen is adorned with custom pecan finished cabinetry, granite countertops, high-end appliances, breakfast bar, and café area. This home’s 3 spacious bedrooms split floorplan offers a private sanctuary for rest and rejuvenation. The primary suite boasts a spa-like ensuite bathroom with roman shower, soaking tub, dual sinks, walk-in closet, and a private sitting area for quiet moments of reflection. Step outside to discover your own private paradise. The expansive lanai is an outdoor extension of the living space, complete with a sparkling saltwater pool, soothing heated spa, covered seating area with awning, and outdoor kitchen, great for dining and relaxing, and special rubberized decking. Other notable features of Office/study for remote work or creative crafting, 2 car garage plus golf cart garage and ample storage and parking, motorized Hurricane screens, whole house generator, some impact windows, abundance of crown molding throughout to name a few. Enjoy the ultimate Florida lifestyle of Country Club living different levels of optional memberships that offer a junior Olympic size heated pool, 18-hole golf course, tennis, fitness center, movement studio, and clubhouse w/restaurant and bar. Privacy of 24 hr. gate/guarded community living with the benefits of easy accessibility to everything you need from convenience to gourmet restaurants to exceptional shopping and entertainment, Sarasota/Bradenton airport, and within a short drive to our world class beaches. NO CDD fees! Your Cable and hi-speed internet are included in the annual HOA dues. Whether you seek peaceful retreats or vibrant entertainment, this home and location offers the best of both worlds. Don’t wait to schedule your private showing today.
Sold for $815,000
$815,000
5337 97TH STREET CIR E, LAKEWOOD RANCH, FL 34211
3beds
2,581sqft
Single Family Residence
Built in 2006
0.3 Acres Lot
$805,800 Zestimate®
$316/sqft
$5,524 Estimated rent
Home value
$805,800
$757,000 - $854,000
$5,524/mo
Zestimate® history
Owner options
List your home for rent
$5,524/mo
Rent Zestimate®
Find your next renter with Zillow Rental Manager. Plus, with online applications, you can quickly screen prospective tenants – for free.
$5,524/mo
Rent Zestimate®
Refinance and save
$5,566/mo
Est. payment
Refinancing to a lower rate could help reduce your monthly payments and save thousands over the life of the loan.
$5,566/mo
Est. payment
Explore your selling options
Work with a Zillow partner agent
Leverage their expertise and Zillow's premium Showcase listings to get your home seen by more buyers.
Get startedList with your own agent
Get your home in front of millions of buyers by listing it on Zillow.
Learn how to do itSell it yourself
Take full control of how buyers see your home on Zillow by listing For Sale by Owner (FSBO).
List your homeWhat's special
Zillow last checked:
Listing updated:
Listed by:
Carol Tucker 317-514-4175,
COASTAL LUXURY PARTNERS, INC. 941-232-7752,
Debi Chaffee 941-773-9629,
COASTAL LUXURY PARTNERS, INC.
Bought with:
Judi Taulbee, 3156841
FINE PROPERTIES
Source: Stellar MLS,MLS#: A4610472 Originating MLS: Sarasota - Manatee
Originating MLS: Sarasota - Manatee
Facts & features
Interior
Bedrooms & bathrooms
- Bedrooms: 3
- Bathrooms: 3
- Full bathrooms: 3
Rooms
- Room types: Breakfast Room Separate, Den/Library/Office, Great Room, Utility Room
Primary bedroom
- Features: Walk-In Closet(s)
- Level: First
- Dimensions: 14x18
Bedroom 2
- Features: Built-in Closet
- Level: First
- Dimensions: 11x11
Bedroom 3
- Features: Built-in Closet
- Level: First
- Dimensions: 11x13
Den
- Level: First
- Dimensions: 13x13
Dinette
- Level: First
- Dimensions: 12x11
Dining room
- Level: First
- Dimensions: 10x13
Great room
- Level: First
- Dimensions: 23x17
Kitchen
- Features: Breakfast Bar, Pantry
- Level: First
- Dimensions: 12x13
Heating
- Central
Cooling
- Central Air
Appliances
- Included: Dishwasher, Disposal, Dryer, Gas Water Heater, Microwave, Range, Refrigerator, Washer
- Laundry: Electric Dryer Hookup, Inside, Laundry Room, Washer Hookup
Features
- Built-in Features, Ceiling Fan(s), Crown Molding, Eating Space In Kitchen, High Ceilings, Open Floorplan, Solid Wood Cabinets, Split Bedroom, Stone Counters, Thermostat, Tray Ceiling(s), Walk-In Closet(s)
- Flooring: Carpet, Ceramic Tile, Hardwood
- Doors: Outdoor Grill, Outdoor Kitchen, Sliding Doors
- Windows: Blinds, Storm Window(s), Thermal Windows, Window Treatments, Hurricane Shutters, Shutters
- Has fireplace: No
Interior area
- Total structure area: 3,603
- Total interior livable area: 2,581 sqft
Property
Parking
- Total spaces: 2
- Parking features: Garage Faces Side, Golf Cart Garage, Golf Cart Parking
- Attached garage spaces: 2
Features
- Levels: One
- Stories: 1
- Exterior features: Awning(s), Irrigation System, Outdoor Grill, Outdoor Kitchen, Rain Gutters, Sidewalk
- Has private pool: Yes
- Pool features: Heated, In Ground, Salt Water, Screen Enclosure, Solar Heat
- Has spa: Yes
- Spa features: Heated
- Has view: Yes
- View description: Garden, Pool
Lot
- Size: 0.3 Acres
- Features: Corner Lot, Landscaped, Near Golf Course, Near Public Transit, Sidewalk
Details
- Additional structures: Outdoor Kitchen
- Parcel number: 579417109
- Zoning: PDR/W
- Special conditions: None
Construction
Type & style
- Home type: SingleFamily
- Architectural style: Contemporary
- Property subtype: Single Family Residence
Materials
- Block, Stucco
- Foundation: Slab
- Roof: Tile
Condition
- New construction: No
- Year built: 2006
Utilities & green energy
- Sewer: Public Sewer
- Water: Public
- Utilities for property: BB/HS Internet Available, Cable Connected, Electricity Connected, Natural Gas Connected, Public, Sewer Connected, Water Connected
Green energy
- Energy efficient items: Insulation
Community & HOA
Community
- Features: Clubhouse, Deed Restrictions, Dog Park, Fitness Center, Gated Community - Guard, Golf Carts OK, Golf, Pool, Restaurant, Sidewalks
- Security: Gated Community, Smoke Detector(s)
- Pet fee: $0 monthly
- Subdivision: ROSEDALE HIGHLANDS PH C
HOA
- Has HOA: Yes
- Amenities included: Cable TV, Gated, Optional Additional Fees, Security
- Services included: Cable TV, Common Area Taxes, Reserve Fund, Insurance, Internet, Manager, Private Road, Security
- HOA fee: $188 monthly
- HOA name: Resource Property Management
- HOA phone: 941-348-2912
Location
- Region: Bradenton
Financial & listing details
- Price per square foot: $316/sqft
- Tax assessed value: $656,165
- Annual tax amount: $5,981
- Date on market: 5/14/2024
- Cumulative days on market: 26 days
- Listing terms: Cash,Conventional
- Ownership: Fee Simple
- Total actual rent: 0
- Electric utility on property: Yes
- Road surface type: Paved
Price history
| Date | Event | Price |
|---|---|---|
| 8/2/2024 | Sold | $815,000$316/sqft |
Source:  Stellar MLS #A4610472 Report a problem Stellar MLS #A4610472 Report a problem | ||
| 6/9/2024 | Pending sale | $815,000$316/sqft |
Source: Stellar MLS #A4610472 Report a problem | ||
| 5/14/2024 | Listed for sale | $815,000+75.3%$316/sqft |
Source: Stellar MLS #A4610472 Report a problem | ||
| 8/16/2012 | Sold | $465,000-21.2%$180/sqft |
Source: Public Record Report a problem | ||
| 1/18/2008 | Sold | $590,000-8.2%$229/sqft |
Source: Public Record Report a problem | ||
| 5/17/2006 | Sold | $643,000$249/sqft |
Source: Public Record Report a problem | ||
Public tax history
| Year | Property taxes | Tax assessment |
|---|---|---|
| 2025 | $9,567 +58.3% | $656,165 +47.2% |
| 2024 | $6,045 +1.1% | $445,680 +3% |
| 2023 | $5,982 +2.6% | $432,699 +3% |
| 2022 | $5,827 -0.3% | $420,096 +3% |
| 2021 | $5,848 +0.7% | $407,860 +1.4% |
| 2020 | $5,807 +0.8% | $402,229 +1.9% |
| 2019 | $5,758 | $394,800 +1.9% |
| 2018 | $5,758 +0.7% | $387,439 +2.1% |
| 2017 | $5,720 +5.7% | $379,470 +2.1% |
| 2016 | $5,413 | $371,665 +0.7% |
| 2015 | $5,413 | $369,081 +0.8% |
| 2014 | $5,413 +0.2% | $366,152 +1.5% |
| 2013 | $5,400 +539905% | $360,741 +2.4% |
| 2012 | $1 | $352,138 +3% |
| 2011 | $1 | $341,882 -2.7% |
| 2010 | -- | $351,524 -21.6% |
| 2009 | $6,831 +2.9% | $448,369 +6.4% |
| 2008 | $6,639 -21.1% | $421,497 -19.1% |
| 2007 | $8,414 +258.5% | $521,249 +286.1% |
| 2006 | $2,347 +16.4% | $135,000 +20% |
| 2005 | $2,016 +692.4% | $112,500 +703.6% |
| 2004 | $254 | $14,000 |
Find assessor info on the county website
Neighborhood: Rosedale
Nearby homes
- $605,5003 bd3 ba2.5k sqft5337 97th Street Cir E, Lakewood Ranch, FL 34211Off Market
- $723,4003 bd2 ba2.2k sqft5341 97th Street Cir E, Bradenton, FL 34211Off Market
- $712,3003 bd3 ba2.3k sqft5319 97th Street Cir E, Bradenton, FL 34211Off Market

- $680,3003 bd2 ba2.2k sqft5345 97th Street Cir E, Bradenton, FL 34211Off Market
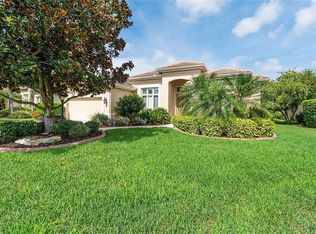
- $577,4003 bd2 ba2.2k sqft5315 97th Street Cir E, Bradenton, FL 34211Off Market
- $763,1003 bd2 ba2.2k sqft5326 97th Street Cir E, Bradenton, FL 34211Off Market
- $736,1003 bd3 ba2.5k sqft5330 97th Street Cir E, Bradenton, FL 34211Off Market
- $626,5003 bd3 ba2.5k sqft5311 97th Street Cir E, Bradenton, FL 34211Off Market
Nearby schools
GreatSchools rating
- 7/10Braden River Elementary SchoolGrades: PK-5Distance: 0.9 mi
- 8/10Dr Mona Jain Middle SchoolGrades: 6-8Distance: 2 mi
- 6/10Lakewood Ranch High SchoolGrades: PK,9-12Distance: 0.3 mi
Schools provided by the listing agent
- Elementary: Braden River Elementary
- Middle: Braden River Middle
- High: Lakewood Ranch High
Source: Stellar MLS. This data may not be complete. We recommend contacting the local school district to confirm school assignments for this home.
Get a cash offer in 3 minutes
Find out how much your home could sell for in as little as 3 minutes with a no-obligation cash offer.
Estimated market value
$805,800
Get a cash offer in 3 minutes
Find out how much your home could sell for in as little as 3 minutes with a no-obligation cash offer.
Estimated market value
$805,800
- Florida
- Manatee County
- Bradenton
- 34211
- Rosedale
- 5337 97TH STREET CIR E
Nearby cities
Nearby neighborhoods
Nearby zip codes
Other Bradenton Topics
