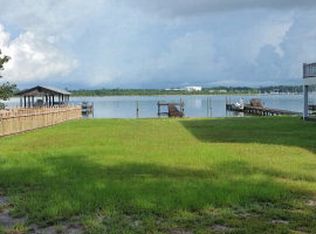
Welcome to waterfront living along the shores of Bay La Launch, one of Orange Beach's most scenic and protected waterways with convenient access to Wolf Bay and beyond. Built in 2021, this thoughtfully designed 5-bedroom, 4-bath residence offers expansive living space connected by a private elevator that services every floor. The home features two spacious primary suites, including a bayfront retreat on the upper level with a private balcony overlooking the tranquil waters of Bay La Launch. Both primary suites offer private bathrooms and access to outdoor spaces where you can enjoy coastal breezes and the natural beauty that defines Coastal Alabama. The main living level showcases an open-concept floor plan with luxury vinyl flooring and ALL BEDROOMS FEATURE BRAND NEW CARPET INSTALLED JULY 2026. The kitchen opens seamlessly to the dining and living areas, creating an ideal setting for entertaining. A fireplace enhances the charm of the living room while large windows invite natural light and water views inside. This level also includes a primary suite, an additional bedroom with its own en suite bath, another full guest bath, and a full-size laundry area. Upstairs, the bayfront primary suite provides a peaceful escape complete with a private balcony overlooking the water. Two additional guest bedrooms share a full bath, while a second laundry area with stackable washer and dryer adds convenience. Outdoor living is equally impressive. Spend your days fishing, boating, kayaking, or simply relaxing from the private dock and newly completed boathouse. Whether enjoying sunrise reflections across the bay, watching local wildlife, or heading out for a day on the water, this property offers direct access to the coastal lifestyle that makes Orange Beach so desirable. Call for your tour today! Buyer to verify all information during due diligence.
Sold for $1,250,000
Zillow last checked:
Listing updated:
Bought with:
Outside Area Selling Agent
PAR Outside Area Listing Office
Source: PAR,MLS#: 684235
Price history
| Date | Event | Price |
|---|---|---|
| 9/25/2026 | Sold | $1,250,000-3.5%$470/sqft |
Source:  PAR #684235 Report a problem PAR #684235 Report a problem | ||
| 7/28/2026 | Pending sale | $1,295,500$487/sqft |
Source:  Baldwin Realtors #397970 Report a problem Baldwin Realtors #397970 Report a problem | ||
| 7/28/2026 | Contingent | $1,295,500$487/sqft |
Source: PAR #684235 Report a problem | ||
| 7/25/2026 | Price change | $1,295,500-3.7%$487/sqft |
Source: PAR #684235 Report a problem | ||
| 7/19/2026 | Price change | $1,345,500-3.6%$506/sqft |
Source: Baldwin Realtors #397970 Report a problem | ||
| 7/10/2026 | Price change | $1,395,500-6.7%$525/sqft |
Source: PAR #684235 Report a problem | ||
| 6/26/2026 | Price change | $1,495,000-6.3%$562/sqft |
Source: Baldwin Realtors #397970 Report a problem | ||
| 6/11/2026 | Listed for sale | $1,595,000+219.6%$600/sqft |
Source: Baldwin Realtors #397865 Report a problem | ||
| 4/14/2020 | Listing removed | $499,000$188/sqft |
Source: Signature Properties #296464 Report a problem | ||
| 3/21/2020 | Price change | $499,000-5%$188/sqft |
Source: Signature Properties #296464 Report a problem | ||
| 3/16/2020 | Listed for sale | $525,000+50%$197/sqft |
Source: Owner Report a problem | ||
| 6/28/2017 | Sold | $350,001+49.6%$132/sqft |
Source: Baldwin Realtors #250753 Report a problem | ||
| 10/20/2016 | Sold | $234,000$88/sqft |
Source: Agent Provided Report a problem | ||
Get a cash offer in 3 minutes
Find out how much your home could sell for in as little as 3 minutes with a no-obligation cash offer.
Estimated market value
$1,250,200
