Turn-key Sherman Oaks Pool Home with NEW Primary Suite + Paid Off/Owned Solar. 4 bedrooms/3 full baths and approximately 1771 sq feet of living space. Extensively upgraded single-story home featuring a permitted 265 sq ft primary suite addition (2023) and a true indoor-outdoor California lifestyle. The bright, open layout offers wood flooring, recessed lighting, a decorative fireplace-centered living room, and a remodeled kitchen with Carrera marble countertops, subway tile backsplash, soft-close cabinetry, and stainless steel appliances—all flowing into a flexible family room/den.
The new primary suite is a standout with a custom walk-in closet, all new bathroom, dedicated mini-split HVAC, and French doors opening to a private composite deck overlooking the backyard. Three additional bedrooms are all generously sized, including a junior suite with it's own en-suite full bath.
Resort-style backyard was completed in 2021 and includes a gas-heated saltwater POOL + SPA with Baja shelf, waterfall, LED lighting, and full app control, surrounded by pavers, new evergreen turf, and multiple entertaining areas. Mature fruit trees and updated fencing add privacy and charm.
Major system upgrades: paid-off solar (app monitored), Navien tankless water heater w/ recirculation, new electrical panel (2023), newer HVAC, updated plumbing, custom closets, energy-efficient windows, and more. Fantastic residential neighborhood. Prime south of Chandler location just minutes from Ventura Blvd, award winning schools, houses of worship, shopping, dining, and everyday conveniences.
Fully upgraded, move-in ready, and positioned to generate strong interest—opportunities like this don’t last.
Sold for $1,585,000
Street View
Listed by: Redfin Corporation • Arto Poladian • Contact: 877-973-3346
Bought with: Coldwell Banker Realty
$1,585,000
5337 Buffalo Ave, Van Nuys, CA 91401
4beds
1,771sqft
Single Family Residence
Built in 1950
6,472 Square Feet Lot
$1,586,300 Zestimate®
$895/sqft
$6,144 Estimated rent
Home value
$1,586,300
$1.44M - $1.74M
$6,144/mo
Zestimate® history
Owner options
List your home for rent
$6,144/mo
Rent Zestimate®
Find your next renter with Zillow Rental Manager. Plus, with online applications, you can quickly screen prospective tenants – for free.
$6,144/mo
Rent Zestimate®
Refinance and save
$9,993/mo
Est. payment
Refinancing to a lower rate could help reduce your monthly payments and save thousands over the life of the loan.
$9,993/mo
Est. payment
Explore your selling options
Work with a Zillow partner agent
Leverage their expertise and Zillow's premium Showcase listings to get your home seen by more buyers.
Get startedList with your own agent
Get your home in front of millions of buyers by listing it on Zillow.
Learn how to do itSell it yourself
Take full control of how buyers see your home on Zillow by listing For Sale by Owner (FSBO).
List your homeWhat's special
Mature fruit treesResort-style backyardAll new bathroomSubway tile backsplashCustom walk-in closetCarrera marble countertopsMultiple entertaining areas
Zillow last checked:
Listing updated:
Listed by:
Arto Poladian DRE #01779642 877-973-3346,
Redfin Corporation
Bought with:
Ben Samimi, DRE #01467197
Coldwell Banker Realty
Cheryl Ginolfi, DRE #01903957
Equity Union
Source: CRMLS,MLS#: BB26071204 Originating MLS: California Regional MLS
Originating MLS: California Regional MLSFacts & features
Interior
Bedrooms & bathrooms
- Bedrooms: 4
- Bathrooms: 3
- Full bathrooms: 3
- Main level bathrooms: 3
- Main level bedrooms: 4
Rooms
- Room types: Attic, Bedroom, Den, Entry/Foyer, Family Room, Kitchen, Living Room, Other
Bedroom
- Features: All Bedrooms Down
Bedroom
- Features: Bedroom on Main Level
Bathroom
- Features: Bathroom Exhaust Fan, Bathtub, Full Bath on Main Level, Granite Counters, Separate Shower, Tub Shower, Walk-In Shower
Kitchen
- Features: Galley Kitchen
Kitchen
- Features: Granite Counters, Kitchen/Family Room Combo
Other
- Features: Walk-In Closet(s)
Heating
- Central, Heat Pump, Solar
Cooling
- Central Air, Heat Pump
Appliances
- Included: Barbecue, Dishwasher, ENERGY STAR Qualified Appliances, ENERGY STAR Qualified Water Heater, Electric Water Heater, Gas Oven, Gas Range, Hot Water Circulator, Microwave, Refrigerator, Self Cleaning Oven, Tankless Water Heater, Water To Refrigerator, Water Heater
- Laundry: Washer Hookup, Gas Dryer Hookup, In Garage
Features
- Beamed Ceilings, Ceiling Fan(s), Granite Counters, Living Room Deck Attached, Recessed Lighting, Track Lighting, Unfurnished, All Bedrooms Down, Attic, Bedroom on Main Level, Galley Kitchen, Walk-In Closet(s)
- Flooring: Laminate, Wood
- Has fireplace: Yes
- Fireplace features: Decorative, Living Room
- Common walls with other units/homes: No Common Walls
Interior area
- Total interior livable area: 1,771 sqft
Property
Parking
- Total spaces: 2
- Parking features: Door-Single, Driveway, Garage, Garage Door Opener, Paved
- Attached garage spaces: 2
Features
- Levels: One
- Stories: 1
- Entry location: front
- Has private pool: Yes
- Pool features: Fenced, Filtered, Gunite, Gas Heat, Heated, In Ground, Permits, Private, Salt Water, Waterfall
- Has spa: Yes
- Spa features: Gunite, Heated, In Ground, Permits, Private
- Fencing: Brick,Good Condition,Privacy,Wood
- Has view: Yes
- View description: Neighborhood, Pool
Lot
- Size: 6,472 Square Feet
- Features: Back Yard, Front Yard, Landscaped
Details
- Parcel number: 2344029018
- Special conditions: Standard
Construction
Type & style
- Home type: SingleFamily
- Property subtype: Single Family Residence
Materials
- Roof: Shingle
Condition
- New construction: No
- Year built: 1950
Utilities & green energy
- Sewer: Public Sewer
- Water: Public
Green energy
- Energy efficient items: Appliances, Water Heater
- Energy generation: Solar
Community & HOA
Community
- Features: Biking, Curbs, Hiking, Park, Suburban, Sidewalks
Location
- Region: Van Nuys
Financial & listing details
- Price per square foot: $895/sqft
- Tax assessed value: $1,191,139
- Annual tax amount: $14,346
- Date on market: 4/16/2026
- Cumulative days on market: 7 days
- Listing terms: Cash,Cash to New Loan,Conventional,Submit
- Inclusions: Refrigerator, Washer, Dryer, Stove, Outdoor BBQ, TC Brackets, Storage Shelves, Outdoor Play Set, Specific Plants, Lighting Fixtures, Ceiling Fans, Solar Power, Garage Door Opener
- Exclusions: Mounted TV, Window Coverings,
Price history
| Date | Event | Price |
|---|---|---|
| 5/27/2026 | Sold | $1,585,000+5.7%$895/sqft |
Source:  CRMLS #BB26071204 Report a problem CRMLS #BB26071204 Report a problem | ||
| 5/5/2026 | Pending sale | $1,499,000$846/sqft |
Source: CRMLS #BB26071204 Report a problem | ||
| 4/23/2026 | Contingent | $1,499,000$846/sqft |
Source: CRMLS #BB26071204 Report a problem | ||
| 4/16/2026 | Listed for sale | $1,499,000+45.3%$846/sqft |
Source: CRMLS #BB26071204 Report a problem | ||
| 10/5/2020 | Sold | $1,032,000+3.2%$583/sqft |
Source:  SBMLS #20-3201 Report a problem SBMLS #20-3201 Report a problem | ||
| 8/24/2020 | Pending sale | $999,999$565/sqft |
Source: Redfin Corporation #20-3201 Report a problem | ||
| 8/18/2020 | Listed for sale | $999,999+69.5%$565/sqft |
Source: Redfin Corporation #20-3201 Report a problem | ||
| 2/15/2012 | Sold | $590,000-1.7%$333/sqft |
Source: Public Record Report a problem | ||
| 1/5/2012 | Price change | $599,900-4.8%$339/sqft |
Source: Thomas James Capital Inc. #S678051 Report a problem | ||
| 11/18/2011 | Price change | $629,900-2.9%$356/sqft |
Source: Thomas James Capital Inc. #S678051 Report a problem | ||
| 11/12/2011 | Price change | $649,000-0.1%$366/sqft |
Source: Thomas James Capital Inc. #S678051 Report a problem | ||
| 10/28/2011 | Listed for sale | $649,900+37.3%$367/sqft |
Source: Thomas James Capital Inc. #S678051 Report a problem | ||
| 9/21/2011 | Sold | $473,400-30.8%$267/sqft |
Source: Public Record Report a problem | ||
| 8/4/2005 | Sold | $684,000+95.4%$386/sqft |
Source: Public Record Report a problem | ||
| 1/31/2002 | Sold | $350,000$198/sqft |
Source: Public Record Report a problem | ||
Public tax history
| Year | Property taxes | Tax assessment |
|---|---|---|
| 2025 | $14,346 +1.1% | $1,191,139 +2% |
| 2024 | $14,189 +2% | $1,167,784 +8.8% |
| 2023 | $13,911 +11.8% | $1,073,692 +2% |
| 2022 | $12,444 +0.6% | $1,052,640 +2% |
| 2021 | $12,374 +47.8% | $1,032,000 +52.3% |
| 2020 | $8,375 | $677,609 +2% |
| 2019 | $8,375 +5.1% | $664,324 +2% |
| 2018 | $7,965 | $651,299 +2% |
| 2017 | $7,965 +2.3% | $638,529 +2% |
| 2016 | $7,789 +2.4% | $626,010 +1.5% |
| 2015 | $7,610 +1.1% | $616,608 +2% |
| 2014 | $7,527 | $604,531 +27.7% |
| 2012 | -- | $473,500 -17.3% |
| 2011 | -- | $572,800 +16.7% |
| 2010 | -- | $491,000 |
| 2009 | -- | $491,000 -25.9% |
| 2008 | -- | $662,600 -5% |
| 2007 | -- | $697,680 +2% |
| 2006 | -- | $684,000 +80.8% |
| 2005 | -- | $378,354 +4% |
| 2004 | -- | $363,665 +1.9% |
| 2003 | -- | $357,000 +414.8% |
| 2002 | -- | $69,342 +4% |
| 2000 | -- | $66,651 |
Find assessor info on the county website
Neighborhood: Sherman Oaks
Nearby homes
- $1,306,7003 bd2 ba1.9k sqft5343 Buffalo Ave, Van Nuys, CA 91401Off Market
- $1,248,5003 bd2 ba1.4k sqft5333 Buffalo Ave, Van Nuys, CA 91401Off Market
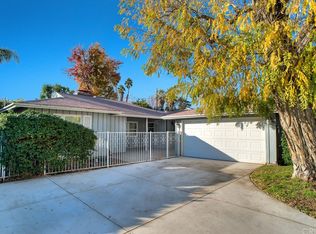
- $1,316,4003 bd2 ba1.5k sqft5349 Buffalo Ave, Van Nuys, CA 91401Off Market
- $1,289,7003 bd2 ba1.8k sqft5338 Buffalo Ave, Van Nuys, CA 91401Off Market
- $1,744,7003 bd4 ba2.4k sqft5327 Buffalo Ave, Van Nuys, CA 91401Off Market
- $1,356,1003 bd2 ba1.6k sqft5342 Buffalo Ave, Van Nuys, CA 91401Off Market
- $1,163,9003 bd2 ba1.4k sqft5355 Buffalo Ave, Van Nuys, CA 91401Off Market
- $1,564,9004 bd4 ba2.3k sqft5332 Buffalo Ave, Van Nuys, CA 91401Off Market
Nearby schools
GreatSchools rating
- 8/10Chandler ElementaryGrades: K-5Distance: 0.5 mi
- 6/10Louis D. Armstrong Middle SchoolGrades: 6-8Distance: 0.4 mi
- 5/10Ulysses S. Grant Senior High SchoolGrades: 9-12Distance: 1.1 mi
Get a cash offer in 3 minutes
Find out how much your home could sell for in as little as 3 minutes with a no-obligation cash offer.
Estimated market value
$1,586,300
Get a cash offer in 3 minutes
Find out how much your home could sell for in as little as 3 minutes with a no-obligation cash offer.
Estimated market value
$1,586,300
- California
- Los Angeles County
- Los Angeles
- 91401
- Sherman Oaks
- 5337 Buffalo Ave
Nearby cities
Nearby neighborhoods
Nearby zip codes
Other Los Angeles Topics
