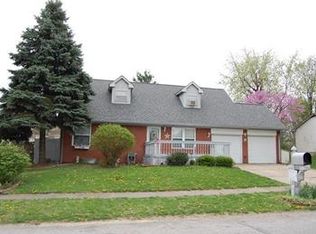
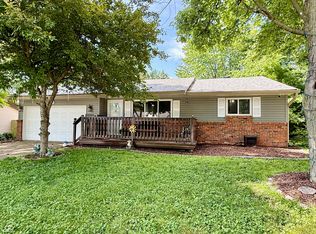
This updated home is ready to welcome its new owner! This single-family residence is an inviting home just waiting for you to make it your own personal paradise. Picture yourself in the kitchen, where shaker cabinets and quartz countertops stand ready to house all your culinary creations, from midnight snacks to gourmet feasts. Imagine the joy of hosting friends and loved ones in this home, sharing laughter and unforgettable memories. With six bedrooms, there's plenty of space for everyone to find their own cozy corner, a personal retreat to unwind and recharge. while the deck offers a perfect spot for sipping lemonade and soaking up the sun. The shed, the ultimate storage solution for all your gardening tools and outdoor gear. The fenced backyard offers a secure and private oasis, ready for barbecues, games, or simply relaxing in the sunshine. This property is more than just a house; it's a canvas for your dreams, waiting to be painted with the colors of your life.
Sold
Zillow last checked:
Listing updated:
Bought with:
Jonathan Hopson
F.C. Tucker Company
Source: MIBOR as distributed by MLS GRID,MLS#: 22086640
Price history
| Date | Event | Price |
|---|---|---|
| 4/16/2026 | Sold | $255,000$108/sqft |
Source:  MIBOR as distributed by MLS GRID #22086640 Report a problem MIBOR as distributed by MLS GRID #22086640 Report a problem | ||
| 3/16/2026 | Pending sale | $255,000$108/sqft |
Source: MIBOR as distributed by MLS GRID #22086640 Report a problem | ||
| 3/10/2026 | Price change | $255,000-3.8%$108/sqft |
Source: MIBOR as distributed by MLS GRID #22086640 Report a problem | ||
| 3/2/2026 | Listed for sale | $265,000+6%$113/sqft |
Source: MIBOR as distributed by MLS GRID #22086640 Report a problem | ||
| 10/1/2025 | Listing removed | $250,000$106/sqft |
Source: MIBOR as distributed by MLS GRID #22046184 Report a problem | ||
| 9/6/2025 | Price change | $250,000-3.5%$106/sqft |
Source: MIBOR as distributed by MLS GRID #22046184 Report a problem | ||
| 8/25/2025 | Price change | $259,000-4.1%$110/sqft |
Source: MIBOR as distributed by MLS GRID #22046184 Report a problem | ||
| 8/20/2025 | Listed for sale | $270,000$115/sqft |
Source: MIBOR as distributed by MLS GRID #22046184 Report a problem | ||
| 8/12/2025 | Listing removed | $270,000$115/sqft |
Source: MIBOR as distributed by MLS GRID #22046184 Report a problem | ||
| 8/2/2025 | Listed for sale | $270,000+25.6%$115/sqft |
Source: MIBOR as distributed by MLS GRID #22046184 Report a problem | ||
| 12/2/2024 | Listing removed | $214,900$91/sqft |
Source: MIBOR as distributed by MLS GRID #22004303 Report a problem | ||
| 11/19/2024 | Price change | $214,900-2.3%$91/sqft |
Source: MIBOR as distributed by MLS GRID #22004303 Report a problem | ||
| 10/2/2024 | Listed for sale | $219,900+33.4%$93/sqft |
Source: MIBOR as distributed by MLS GRID #22004303 Report a problem | ||
| 7/20/2022 | Sold | $164,900$70/sqft |
Source: MIBOR as distributed by MLS GRID #21864003 Report a problem | ||
| 6/28/2022 | Pending sale | $164,900$70/sqft |
Source: MIBOR as distributed by MLS GRID #21864003 Report a problem | ||
Get a cash offer in 3 minutes
Find out how much your home could sell for in as little as 3 minutes with a no-obligation cash offer.
Estimated market value
$257,500
