Skip main navigation
Closed
  • $374,000

    5337 Heron Bay Blvd, Locust Grove, GA 30248

    4beds
    2,409sqft
    Single Family Residence, Residential
    Built in 2025
    0.35 Acres Lot
    $373,400 Zestimate®
    $155/sqft
    $3,111 Estimated rent

    Home value

    $373,400

    $340,000 - $407,000

    $3,111/mo

    Zestimate® history
    Loading
    Loading...

    Owner options

    List your home for rent

    $3,111/mo

    Rent Zestimate®

    Find your next renter with Zillow Rental Manager. Plus, with online applications, you can quickly screen prospective tenants – for free.

    Learn more

    $3,111/mo

    Rent Zestimate®

    Refinance and save

    $2,318/mo

    Est. payment

    Refinancing to a lower rate could help reduce your monthly payments and save thousands over the life of the loan.

    See today's rates

    $2,318/mo

    Est. payment

    Explore your selling options

    Work with a Zillow partner agent

    Leverage their expertise and Zillow's premium Showcase listings to get your home seen by more buyers.

    Get started

    List with your own agent

    Get your home in front of millions of buyers by listing it on Zillow.

    Learn how to do it

    Sell it yourself

    Take full control of how buyers see your home on Zillow by listing For Sale by Owner (FSBO).

    List your home

    What's special

    Half bathLarge front and backyardsPrivate wooded backyardStainless steel appliancesRecessed lightingEnhanced vinyl plank flooringCoat closet
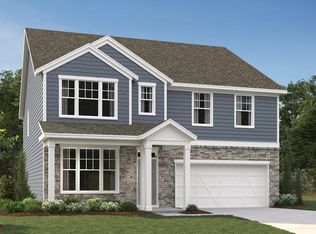
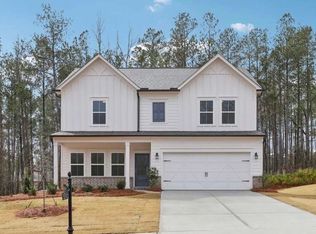
    *AVAILABLE NOW!* Welcome to the elegant Astrid Single Family Home plan, offering 2,409 sq. ft. of luxury! This 4-bed, 2.5-bath home features a welcoming foyer, open concept floorplan with 9' ceilings, enhanced vinyl plank flooring, and a gourmet kitchen with a large island, recessed lighting, stainless steel appliances, and a spacious walk-in pantry. The adjacent sunlit family room and dining space open to a patio perfect for entertaining in the private wooded backyard. The main level also includes a flex space ideal for a home office, a half bath, mudroom and a coat closet. Upstairs, find a spacious Primary Suite with a large walk-in closet. Land in a loft area at the top of the stairs! 2-car garage, long driveway for extra parking, and large front and backyards, this home is perfect for gatherings and relaxed living. Heron Bay, located in Locust Grove, GA, offers a comprehensive suite of amenities designed to cater to a wide range of interests and lifestyles. At the heart of this vibrant community is the Lakefront Park, where residents can enjoy scenic views and outdoor activities. For golf enthusiasts, the Heron Bay Golf and Country Club provides a challenging and beautifully maintained course. Families and active residents will appreciate the aquatic center, tennis courts, and nature trails, which offer ample opportunities for leisure and exercise. Additionally, the community boasts a fitness center and children's play areas, ensuring that residents of all ages have access to recreational facilities. Heron Bay's commitment to a high quality of life is further reflected in its planned social events and activities, fostering a strong sense of community among residents. This home is AVAILABLE NOW! For further details and information on current promotions, please contact an onsite Community Sales Manager. Please note that renderings are for illustrative purposes, and photos may represent sample products of homes under construction. Actual exterior and interior selections may vary by homesite. **ASK ABOUT OUR AMAZING INCENTIVES!!!

    Zillow last checked:

    Listing updated:

    Listing Provided by:

    Reyna Woodbury,

    Ashton Woods Realty, LLC 770-642-6123

    Bought with:

    Akia Shaw, 381973

    Atlanta Communities

    Source: FMLS GA,MLS#: 7694634MLS Logo

    Facts & features

    Interior

    Bedrooms & bathrooms
    • Bedrooms: 4
    • Bathrooms: 3
    • Full bathrooms: 2
    • 1/2 bathrooms: 1
    Primary bedroom
    • Features: Other
    • Level: Other
    Bedroom
    • Features: Other
    Primary bathroom
    • Features: Double Vanity, Separate His/Hers, Shower Only
    Dining room
    • Features: Great Room, Open Concept
    Kitchen
    • Features: Breakfast Bar, Cabinets White, Eat-in Kitchen, Kitchen Island, Pantry Walk-In, Solid Surface Counters, View to Family Room
    Heating
    • Central, Electric
    Cooling
    • Central Air, Electric Air Filter, Zoned
    Appliances
    • Included: Dishwasher, Disposal, Electric Oven, Gas Range, Microwave, Self Cleaning Oven
    • Laundry: Laundry Room, Upper Level
    Features
    • High Ceilings 9 ft Main, Walk-In Closet(s)
    • Flooring: Carpet, Luxury Vinyl
    • Windows: Insulated Windows
    • Basement: None
    • Attic: Pull Down Stairs
    • Has fireplace: No
    • Fireplace features: None
    • Common walls with other units/homes: No Common Walls
    Interior area
    • Total structure area: 2,409
    • Total interior livable area: 2,409 sqft
    • Finished area above ground: 0
    • Finished area below ground: 0

    Property

    Parking
    • Total spaces: 2
    • Parking features: Attached, Garage
    • Attached garage spaces: 2
    Accessibility
    • Accessibility features: Accessible Doors, Accessible Electrical and Environmental Controls, Accessible Entrance, Accessible Kitchen
    Features
    • Levels: Two
    • Stories: 2
    • Patio & porch: Front Porch, Patio
    • Exterior features: Rain Gutters, No Dock
    • Pool features: None
    • Spa features: None
    • Fencing: None
    • Has view: Yes
    • View description: Trees/Woods, Other
    • Waterfront features: None
    • Body of water: None
    Lot
    • Size: 0.35 Acres
    • Features: Back Yard, Landscaped, Level, Private, Wooded
    Details
    • Additional structures: None
    • Parcel number: 080J01052000
    • Other equipment: None
    • Horse amenities: None

    Construction

    Type & style
    • Home type: SingleFamily
    • Architectural style: Craftsman,Traditional
    • Property subtype: Single Family Residence, Residential
    Materials
    • Cement Siding
    • Foundation: Slab
    • Roof: Composition,Shingle
    Condition
    • New Construction
    • New construction: Yes
    • Year built: 2025
    Details
    • Builder name: Ashton Woods Homes
    • Warranty included: Yes

    Utilities & green energy

    • Electric: None
    • Sewer: Public Sewer
    • Water: Public
    • Utilities for property: Cable Available, Electricity Available, Phone Available, Sewer Available, Underground Utilities, Water Available
    Green energy
    • Energy efficient items: Appliances, HVAC, Insulation, Thermostat, Water Heater, Windows
    • Energy generation: None

    Community & neighborhood

    Security
    • Security features: Carbon Monoxide Detector(s), Fire Alarm, Smoke Detector(s)
    Community
    • Community features: Catering Kitchen, Clubhouse, Dog Park, Fitness Center, Homeowners Assoc, Lake, Near Shopping, Park, Pickleball, Playground, Pool, Tennis Court(s)
    Location
    • Region: Locust Grove
    • Subdivision: Heron Bay

    HOA & financial

    HOA
    • Has HOA: Yes
    • Services included: Maintenance Grounds, Swim, Tennis
    • Association phone: 678-297-9566

    Other

    Other facts
    • Ownership: Fee Simple
    • Road surface type: Asphalt

    Price history

    DateEventPrice
    5/8/2026Sold$374,000+3.6%$155/sqft
    Source: FMLS GA #7694634 Report a problem
    4/6/2026Pending sale$360,900-0.6%$150/sqft
    Source: GAMLS #10660444 Report a problem
    4/2/2026Price change$363,230+0.6%$151/sqft
    Source: Ashton Woods Homes Report a problem
    3/31/2026Price change$360,900+0.3%$150/sqft
    Source: FMLS GA #7694634 Report a problem
    3/6/2026Price change$359,900-10.7%$149/sqft
    Source: Ashton Woods Homes Report a problem
    1/16/2026Price change$403,060+1.3%$167/sqft
    Source: Ashton Woods Homes Report a problem
    12/19/2025Listed for sale$398,060$165/sqft
    Source: Ashton Woods Homes Report a problem

    Public tax history

    YearProperty taxesTax assessment
    2025$663 +4.2%$16,000
    2024$636 $16,000

    Find assessor info on the county website

    Neighborhood: 30248

    Nearby schools

    GreatSchools rating
    Schools provided by the listing agent
    • Elementary: Bethlehem - Henry
    • Middle: Luella
    • High: Luella

    Source: FMLS GA. This data may not be complete. We recommend contacting the local school district to confirm school assignments for this home.

    Get a cash offer in 3 minutes
    Find out how much your home could sell for in as little as 3 minutes with a no-obligation cash offer.
    Estimated market value
    $373,400
    Get a cash offer in 3 minutes
    Find out how much your home could sell for in as little as 3 minutes with a no-obligation cash offer.
    Estimated market value
    $373,400