Skip main navigation
Sold for $215,000
  • $215,000

    5337 Hickman St, Memphis, TN 38116

    5beds
    2,298sqft
    Single Family Residence
    Built in 1966
    0.28 Acres Lot
    $226,400 Zestimate®
    $94/sqft
    $1,841 Estimated rent

    Home value

    $226,400

    $215,000 - $238,000

    $1,841/mo

    Zestimate® history
    Loading
    Loading...

    Owner options

    List your home for rent

    $1,841/mo

    Rent Zestimate®

    Find your next renter with Zillow Rental Manager. Plus, with online applications, you can quickly screen prospective tenants – for free.

    Learn more

    $1,841/mo

    Rent Zestimate®

    Refinance and save

    $1,418/mo

    Est. payment

    Refinancing to a lower rate could help reduce your monthly payments and save thousands over the life of the loan.

    See today's rates

    $1,418/mo

    Est. payment

    Explore your selling options

    Work with a Zillow partner agent

    Leverage their expertise and Zillow's premium Showcase listings to get your home seen by more buyers.

    Get started

    List with your own agent

    Get your home in front of millions of buyers by listing it on Zillow.

    Learn how to do it

    Sell it yourself

    Take full control of how buyers see your home on Zillow by listing For Sale by Owner (FSBO).

    List your home

    What's special

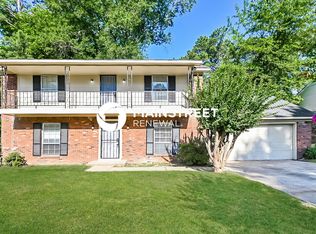
    Look at all the room this wonderful mid century family home has to offer! There are 5 bedrooms IN ADDITION TO a large bonus space. It is located in a great neighborhood around the corner from the Mississippi state line. Wallpaper has been torn off, fresh paint has been applied, and carpets have been replaced with new flooring. Kitchen appliances and washer and dryer can all stay with the buyer! Take advantage of down payment assistance grants and make this home yours today!

    Zillow last checked:

    Listing updated:

    Listed by:

    Ashleigh Bettis,

    Bluff City Realty Group, LLC

    Bought with:

    Area C Mays

    KAIZEN Realty, LLC

    Source: MAAR,MLS#: 10175063MLS Logo

    Facts & features

    Interior

    Bedrooms & bathrooms
    • Bedrooms: 5
    • Bathrooms: 2
    • Full bathrooms: 2
    Primary bedroom
    • Level: First
    • Width: 0
    Bedroom 2
    • Level: First
    Bedroom 3
    • Level: First
    Bedroom 4
    • Level: First
    Bedroom 5
    • Level: First
    Primary bathroom
    • Features: Tile Floor
    Dining room
    • Width: 0
    Kitchen
    • Features: Eat-in Kitchen
    Living room
    • Features: Separate Living Room
    • Width: 0
    Office
    • Features: Carpet
    • Level: First
    Den
    • Width: 0
    Heating
    • Central
    Cooling
    • Central Air
    Appliances
    • Included: Range/Oven, Dishwasher, Refrigerator, Washer, Dryer
    • Laundry: Laundry Room
    Features
    • All Bedrooms Down, Renovated Bathroom, Living Room, Dining Room, Kitchen, 4th of More Bedrooms, 2 or More Baths, Play Room/Recreation Room
    • Flooring: Wood Laminate Floors, Part Carpet
    • Windows: Window Treatments
    • Number of fireplaces: 1
    • Fireplace features: Decorative, Living Room
    Interior area
    • Total interior livable area: 2,298 sqft

    Property

    Parking
    • Total spaces: 2
    • Parking features: Driveway/Pad
    • Covered spaces: 2
    • Has uncovered spaces: Yes
    Features
    • Stories: 1
    • Patio & porch: Patio
    • Pool features: None
    Lot
    • Size: 0.28 Acres
    • Dimensions: 80 x 153
    • Features: Some Trees, Level
    Details
    • Parcel number: 079140 00015

    Construction

    Type & style
    • Home type: SingleFamily
    • Architectural style: Ranch
    • Property subtype: Single Family Residence
    Materials
    • Brick Veneer
    • Foundation: Slab
    • Roof: Composition Shingles
    Condition
    • New construction: No
    • Year built: 1966

    Community & neighborhood

    Security
    • Security features: Wrought Iron Security Drs
    Location
    • Region: Memphis
    • Subdivision: Oakshire 2nd Addn Blk A

    Other

    Other facts
    • Price range: $215K - $215K
    • Listing terms: Conventional,FHA,VA Loan

    Price history

    DateEventPrice
    7/29/2024Sold$215,000$94/sqft
    Source: MAAR #10175063 Report a problem
    6/25/2024Pending sale$215,000$94/sqft
    Source: MAAR #10175063 Report a problem
    6/19/2024Listed for sale$215,000+26.5%$94/sqft
    Source: MAAR #10175063 Report a problem
    5/6/2022Sold$170,000+3%$74/sqft
    Source: Public Record Report a problem
    2/1/2022Listing removed--
    Source: MAAR #10108173 Report a problem
    12/22/2021Price change$165,000+3.1%$72/sqft
    Source: MAAR #10108173 Report a problem
    12/7/2021Pending sale$160,000$70/sqft
    Source: MAAR #10108173 Report a problem
    12/2/2021Listed for sale$160,000$70/sqft
    Source: MAAR #10108173 Report a problem
    11/10/2021Contingent$160,000$70/sqft
    Source: MAAR #10108173 Report a problem
    11/1/2021Listed for sale$160,000+3.2%$70/sqft
    Source: MAAR #10108173 Report a problem
    9/21/2021Contingent$155,000$67/sqft
    Source: MAAR #10108173 Report a problem
    9/8/2021Listed for sale$155,000$67/sqft
    Source: MAAR #10108173 Report a problem

    Public tax history

    YearProperty taxesTax assessment
    2025$2,550 +20%$48,375 +49.9%
    2024$2,125 +8.1%$32,275
    2023$1,966 $32,275
    2022-- $32,275
    2021-- $32,275 +35.6%
    2020$761 $23,800
    2019$761 -21.1%$23,800
    2018$964 -45.1%$23,800
    2017$1,757 +116.9%$23,800 -0.1%
    2016$810 -16.5%$23,825
    2014$970 $23,825
    2013-- $23,825 -21.7%
    2012-- $30,425
    2011-- $30,425
    2010-- $30,425
    2009-- $30,425 +12.7%
    2008-- $27,000
    2007-- $27,000
    2006-- $27,000
    2005-- $27,000 +17.6%
    2004-- $22,950
    2003-- $22,950
    2002-- $22,950
    2001-- $22,950 +8.4%
    2000-- $21,175

    Find assessor info on the county website

    Neighborhood: White Haven-Coro Lake

    Nearby schools

    GreatSchools rating
    Get pre-qualified for a loan
    At Zillow Home Loans, we can pre-qualify you in as little as 5 minutes with no impact to your credit score.

    An equal housing lender. NMLS #10287.